
BEDS3
BATHS2 full 1 partial
MLS#641867
STATUS
PROPERTY TYPEResidential - Single Family
SCHOOLDayton Indep
Property Description
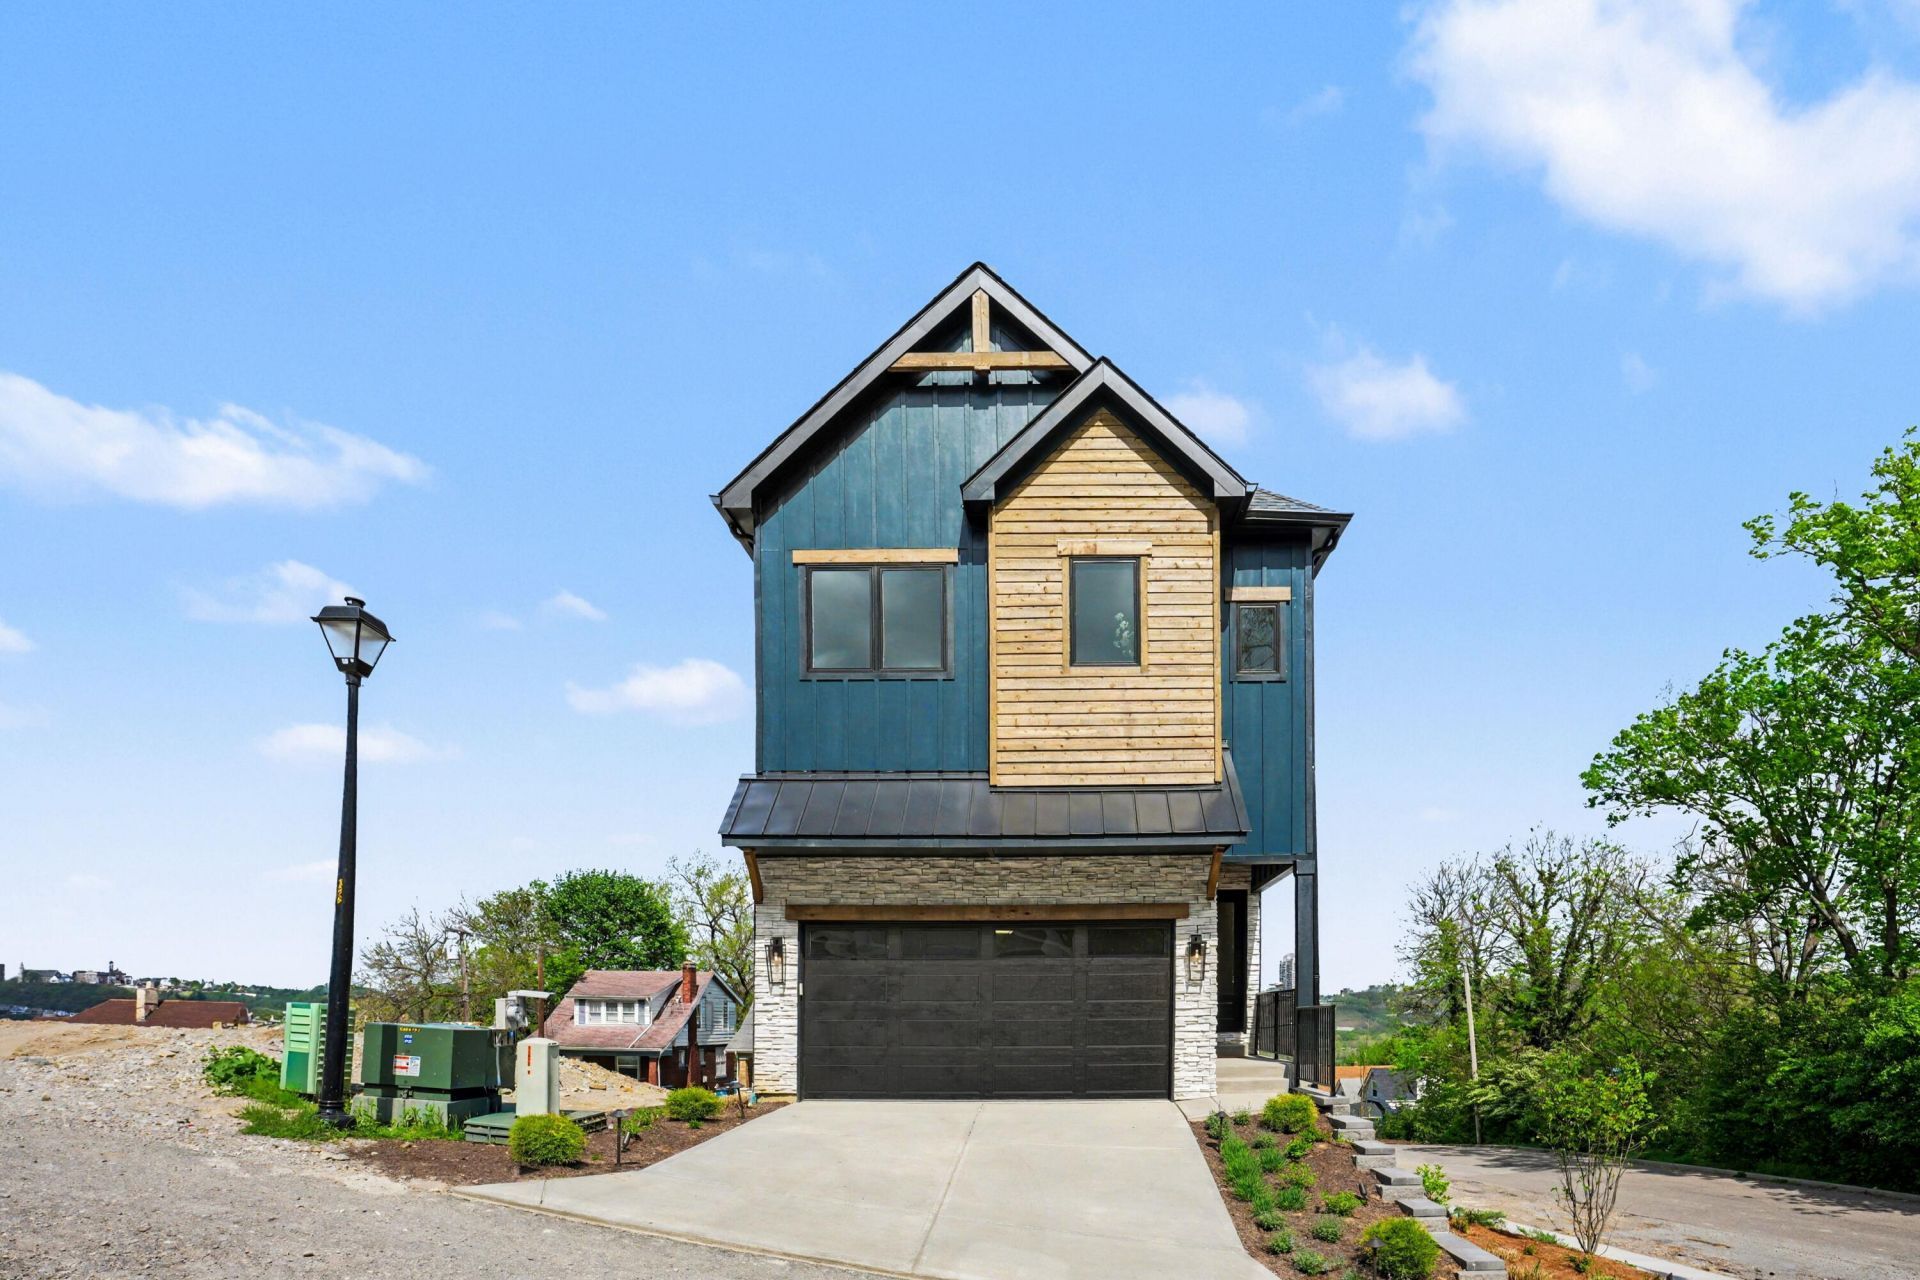
Elevated living at 952 Walnut St in Pottebaum Point, Dayton, KY! This contemp 3-story home offers 3BD/2.5BA + stunning Cinci skyline views from every level. Open 2nd floor feat chefs kit w/ high-end Bosch appl, custom cabs & stylish finishes. Spacious GR & dining area + flex space ideal for study. Private primary suite on main level w/lg WIC & spa-like bath w/ oversized shower. LL includes 2 addl. BD, full BA & laundry. Expansive rooftop deck w/outdoor kit & premium Coyote grill, perfect for entertaining & sunset skyline views. HW floors, floor-to-ceiling windows & curated finishes t/o. A rare blend of modern design, function & unforgettable views!
Property Features
Property Type: Residential - Single Family
Basement: Full
Basement: Yes
Cooling: Central Air
Fireplaces: 1
Garage: 2
Heating: Forced Air
Home Style: Transitional
Lot Size: 0.07 Acres
Roof Type: Asphalt
Stories: 3.0
Year Built: 2026
Feature Descriptions
Appliances: Stainless Steel Appliance(s), Electric Cooktop, Gas Cooktop, Dishwasher, Disposal, Microwave, Refrigerator, Tankless Water Heater
Association Amenities: Other, Landscaping
Association Fee Includes: Maintenance Grounds, Management, Snow Removal
Days on Site: 87
Exterior: Balcony, Lighting, Outdoor Grill
Exterior: HardiPlank Type, Stone
Fireplace: Stone, Gas
Fireplace Y/N: Yes
Foundation: Poured Concrete
HOA: Yes
HOA Fee: 722.21/Annually
Interior: Pocket Door(s), Walk-In Closet(s), Storage, Stone Counters, Smart Thermostat, Open Floorplan, Granite Counters, Entrance Foyer, Eat-in Kitchen, Double Vanity, Dry Bar, Chandelier, Built-in Features, Beamed Ceilings, Butlers Pantry, Cathedral Ceiling(s), Ceiling Fan(s), High Ceilings, Recessed Lighting
Laundry: Laundry Room
Lot Dimensions: 0.0743
Parking: Driveway, Garage, Garage Door Opener, Garage Faces Front
Patio/Porch: Covered, Deck, Porch
Property Attached: Yes
Property Condition: New Construction
Road Frontage: City Street
Road Surface: Paved
Rooms Total: 10
Security: Smoke Detector(s)
Sewer: Public Sewer
Special View Info: City
Sub Type: Single Family Residence
Utilities: Cable Available, Natural Gas Available, Sewer Available, Underground Utilities, Water Available
Water: Public
Window: Insulated Windows, Double Hung, Vinyl Clad Window(s)
Room Sizes
Primary Bedroom: 16 X 14 Level - First
Bedroom 2: 12 X 12 Level - Lower
Bedroom 3: 12 X 12 Level - Lower
Breakfast Room: 18 X 8 Level - Second
Family Room: 23 X 16 Level - Second
Kitchen: 18 X 15 Level - Second
Primary Bath: 0 X 0 Level - First
Bathroom 2: 0 X 0 Level - Lower
Bathroom 3: 0 X 0 Level - Second
Laundry: 0 X 0 Level - Lower
Local Schools
High School: Dayton High
Middle School: Dayton High
Elementary School: Lincoln Elementary
School District: Dayton Indep
Listed By / Shown By
Listed By
Agency Name: Comey & Shepherd, Inc.
Shown By
Agent Name: Ali Magers
Agent Phone: (270) 202-7527
Agency Title: CRYE-LEIKE Executive Realty

Estimate Your Payment
Estimated Payment
$ 6,368.99 per month $6,056.90 Principal & Interest $0.00 Property Tax (data not provided by mls) $312.08 Homeowner's InsuranceChange Payment Information
Privacy Policy / DMCA Notice / ADA Accessibility


This site is hosted, designed and copyright
© 1994 - 2026 by
Delta Media Group, Inc. -- Patent Pending --
952 Walnut Street | MLS# 641867
This single family home located at 952 Walnut Street, Dayton, KY 41074 is currently listed for sale with an asking price of $1,070,000. This property was built in 2026 and has 3 bedrooms and 2 full and 1 partial baths. Walnut Street is located within the Dayton Indep school district. Search Dayton real estate on amagers.realestateinbowlinggreen.com today.