
BEDS1
BATHS1 full
SQUARE FEET768
MLS#RA20266444
STATUSActive
PROPERTY TYPEResidential - Single Family
SUBDIVISIONN/A
Property Description
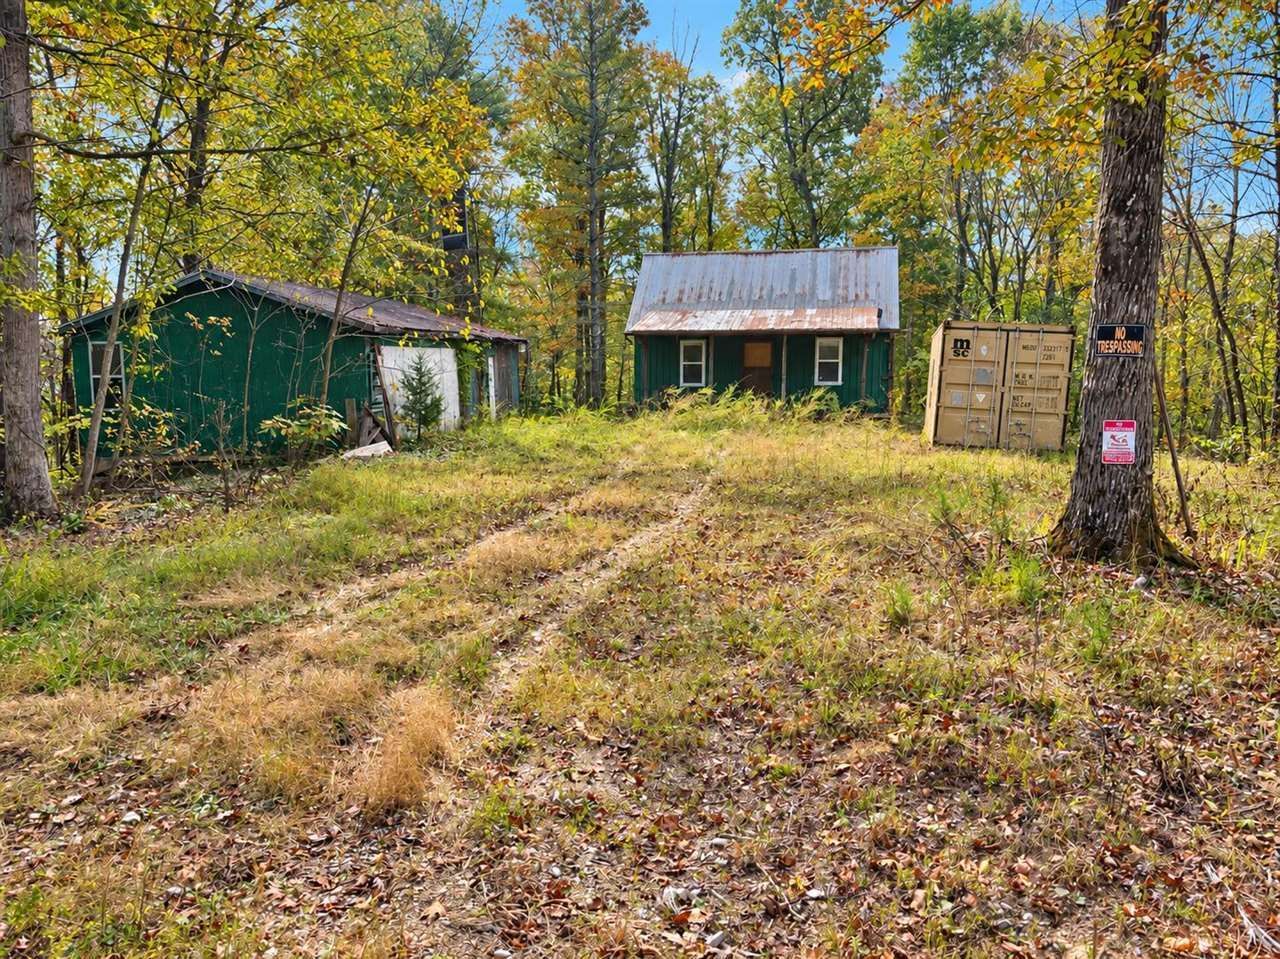
If youâ??ve been dreaming of privacy and a place to truly get away from it all, this is the one! Discover the possibilities with this 113.72 acre property located in Edmonton, Kentucky! Featuring an off grid cottage with approximately 768 sq. ft., this property offers the perfect opportunity for those seeking a simpler lifestyle, a private hunting retreat, or a secluded getaway surrounded by nature. With abundant woods, a seasonal creek, and plenty of room to explore, this property is a hunterâ??s dream and an ideal setting for off grid living. Whether you envision a peaceful homestead, a weekend escape, or your own private deer hunting paradise, this beautiful tract offers the space and freedom to make it your own.
Property Features
Property Type: Residential - Single Family
Cooling: None
Heating: None
Home Style: Cottage
Lot Size: 113.72 Acres
Roof Type: Metal
Year Built: 1996
Amenities
None
Covered Front Porch
Concrete Walks
Garden Area
Mature Trees
Porch
Storage Building
Trees
Feature Descriptions
Appliances/Equipment: None
Basement: None
Bathroom Features: Tub/Shower Combo
Days on Site: 15
Exterior: Board & Batten
Fireplace/Wood Stove Features: None
Floor Coverings: Hardwood, Vinyl
Foundation: Crawl Space, Slab
Garage: None
Kitchen Features: Eat-In, Range Gas
Lake Property: None
Lot Dimensions: 113.72 Acre(s)
Parcel #: 071-00-00-009.03
Sewer: None
Water: None
Window Treatments: None
Room Sizes
Primary Bedroom: 24. x 8
Primary Bathroom: 7.2 x 6.5
Kitchen: 15.6 x 12.11
Living Room: 15.2 x 23
Laundry Room: 10. x 7.11
Local Schools
High School: Metcalfe County
Middle School: Metcalfe County
Elementary School: Metcalfe County
Listed By / Shown By
Listed By
Agency Name: RE/MAX Highland Realty
Agency Phone: 270-678-1020
Shown By
Agent Name: Ali Magers
Agent Phone: (270) 202-7527
Agency Title: CRYE-LEIKE Executive Realty

Estimate Your Payment
Estimated Payment
$ 2,166.05 per month $2,059.91 Principal & Interest $0.00 Property Tax (data not provided by mls) $106.14 Homeowner's InsuranceChange Payment Information
Privacy Policy / DMCA Notice / ADA Accessibility


This site is hosted, designed and copyright
© 1994 - 2026 by
Delta Media Group, Inc. -- Patent Pending --
900 Burdett Road | MLS# RA20266444
This single family home located at 900 Burdett Road , Edmonton, KY 42129 is currently listed for sale with an asking price of $363,900. This property was built in 1996 and has 1 bedrooms and 1 full baths with 768 sq. ft. Burdett Road is located in the N/A subdivision. Search N/A real estate on amagers.realestateinbowlinggreen.com today.