
BEDS4
BATHS2.00
MLS#147510
STATUSActive
PROPERTY TYPEResidential - Single Family
SUBDIVISIONBienville Square
SCHOOLOak Grove
Property Description
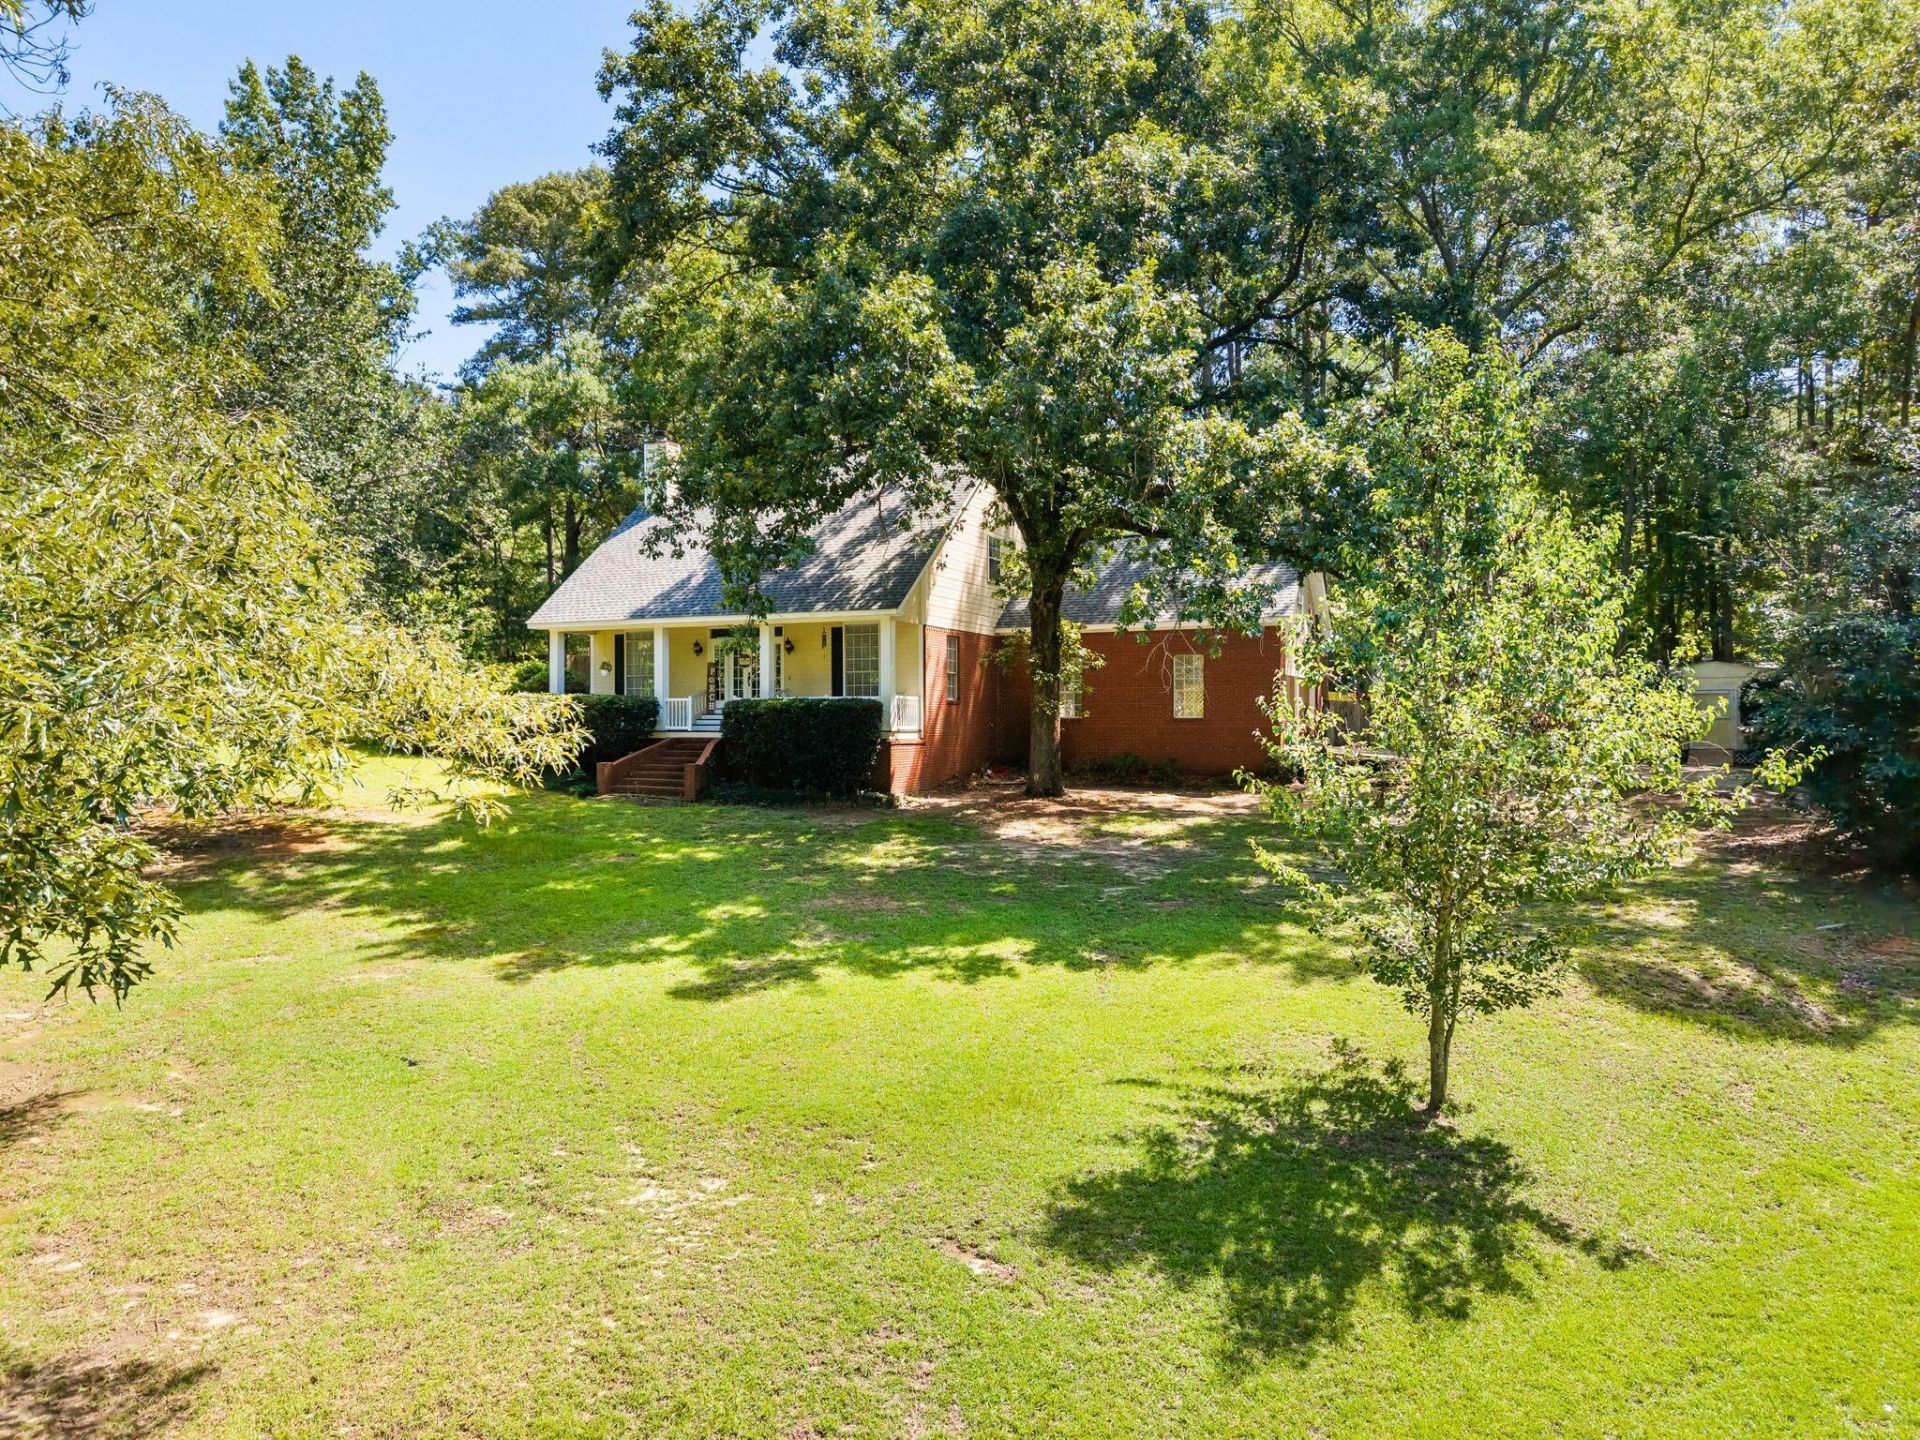
Looking for a 4-bedroom home with room to breathe€ Welcome to 2,600+ sq. ft. of light-filled living on a private 1.3-acre corner lot, where space, quiet, and everyday comfort come together. Soaring ceilings in the main living area create an open, airy feel from the moment you walk in. A formal dining room is ready for holiday gatherings, and the breakfast nook is perfect for slow mornings.The main-floor primary suite is the standout, with a walk-in closet, custom tile shower, and soaker tub that turns the end of any day into a spa moment. Upstairs, three additional bedrooms, a full bath, and a versatile flex space adapt easily to a home office, playroom, or hobby room.With over an acre of land, you get the elbow room many buyers want without giving up the comfort of a thoughtfully designed floor plan. Schedule your private showing today and see why this one feels like home the moment you step inside.
Property Features
Property Type: Residential - Single Family
Cooling: Central Air
Lot Size: 1.3 acres (mol)
Stories: 2.0
Taxes: $2,058
Year Built: 1993
Amenities
Ceiling Fan(s)
Fireplace
Walk-In Closet(s)
Improved Outbldg(s)
Feature Descriptions
City Limits: No
Community Features: Street Lights
Days on Site: 154
Exterior: Brick Veneer
Flood Zone: No
Foundation: Raised
Historical District: No
Kitchen: Dishwasher, Granite Counters, Microwave, Range
Lot: 1 - 3 Acres, Subdivision
Lot Dimensions: 1.3 acres (mol)
SQFT Approximate: 2601 - 2800 Sq. Ft.
Tax Year: 2025
Local Schools
School District: Oak Grove
Listed By / Shown By
Listed By
Agency Name: Crye-Leike Pine Belt
Shown By
Agent Name: Ali Magers
Agent Phone: (270) 202-7527
Agency Title: CRYE-LEIKE Executive Realty

Estimate Your Payment
Estimated Payment
$ 2,367.91 per month $2,088.78 Principal & Interest $171.50 Property Tax $107.63 Homeowner's InsuranceChange Payment Information
Privacy Policy / DMCA Notice / ADA Accessibility


This site is hosted, designed and copyright
© 1994 - 2026 by
Delta Media Group, Inc. -- Patent Pending --
8 Saint Charles Ave. | MLS# 147510
This single family home located at 8 Saint Charles Ave., Hattiesburg, MS 39402 is currently listed for sale with an asking price of $369,000. This property was built in 1993 and has 4 bedrooms. Saint Charles Ave. is located in the Bienville Square subdivision within the Oak Grove school district. Search Bienville Square real estate on amagers.realestateinbowlinggreen.com today.