
BEDS3
BATHS2 full
SQUARE FEET1,230
MLS#RA20265858
STATUSActive
PROPERTY TYPEResidential - Single Family
Property Description
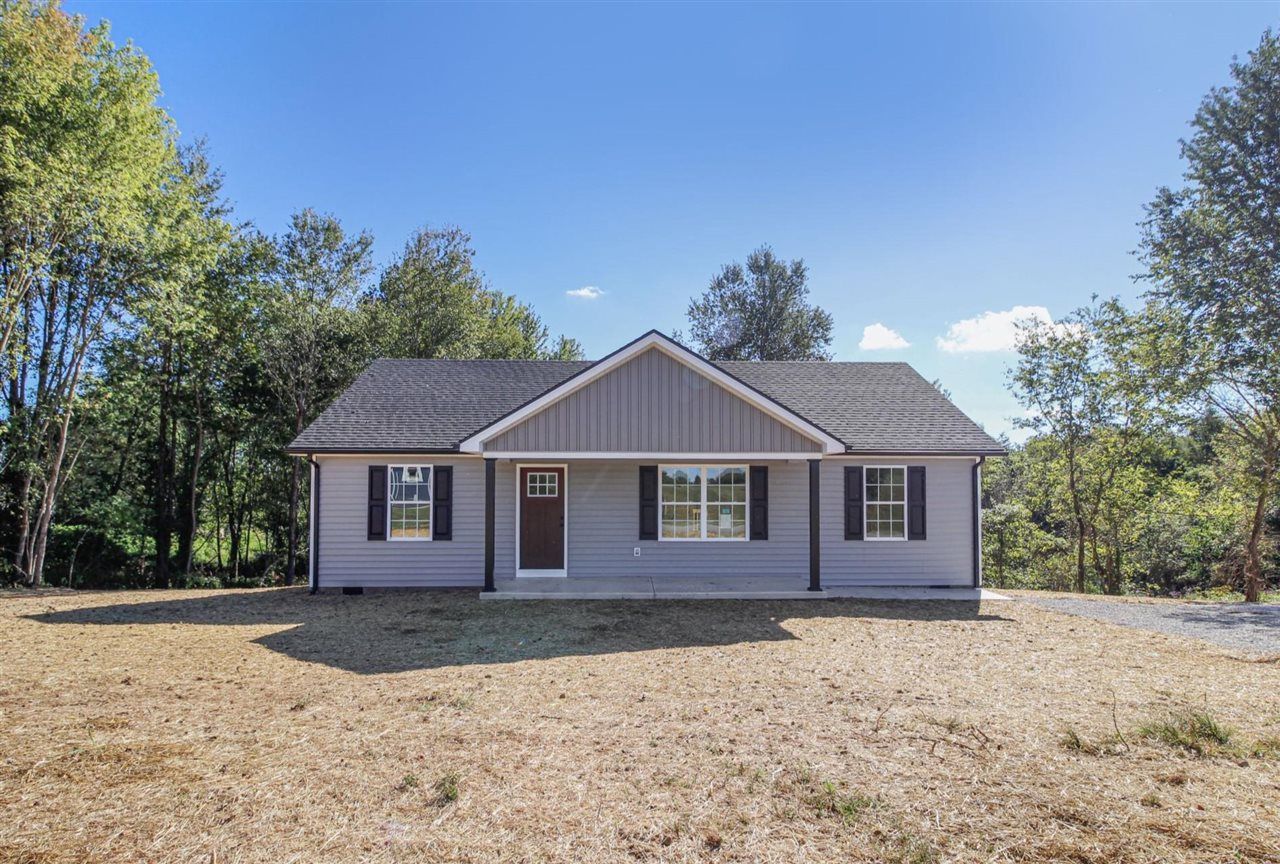
Brand New Construction on 2.8 Acres! Enjoy peaceful country living in this beautiful new home built in 2026 and situated on approximately 2.8 mostly wooded acres. Step inside to find an attractive vaulted ceiling, LVP flooring and a thoughtfully designed layout. The kitchen features granite countertops and stainless steel appliances, while the spacious primary suite offers a walk-in closet and private bath with a walk-in shower. Relax and enjoy the surrounding countryside from the covered front porch or step out back onto the deck overlooking the wooded property. With a private setting, modern finishes, and plenty of room to enjoy the outdoors, this brand-new home offers the perfect combination of comfort and country living.
Property Features
Property Type: Residential - Single Family
Cooling: Central Electric
Heating: Central
Home Style: Ranch
Lot Size: 2.81 Acres
Roof Type: Shingles
Stories: 1.0
Year Built: 2026
Amenities
Ceiling Fan(s)
Deck
Feature Descriptions
Appliances/Equipment: None
Basement: None
Bathroom Features: Tub/Shower Combo
Days on Site: 46
Exterior: Vinyl
Fireplace/Wood Stove Features: None
Floor Coverings: Vinyl
Foundation: Crawl Space
Garage: None
Kitchen Features: Dishwasher, Microwave, Range Electric, Refrigerator
Lake Property: None
Lot Dimensions: 2.81 Acre(s)
Parcel #: 094-00-00-087
Sewer: Septic
TV/Cable: Electric
Water: County
Window Treatments: None
Room Sizes
Primary Bedroom: 11.10 x 13.3
Primary Bathroom: 9.9 x 4.11
Bedroom 2: 10.9 x 11.11
Bedroom 3: 10.9 x 11.11
Dining Room: 7 x 9.4
Kitchen: 11.2 x 9.4
Living Room: 14.7 x 18.8
Local Schools
High School: Hart County
Middle School: Hart County
Elementary School: Memorial
Listed By / Shown By
Listed By
Agency Name: Coldwell Banker Legacy Group
Agency Phone: 270-629-6683
Shown By
Agent Name: Ali Magers
Agent Phone: (270) 202-7527
Agency Title: CRYE-LEIKE Executive Realty

Estimate Your Payment
Estimated Payment
$ 1,338.68 per month $1,273.08 Principal & Interest $0.00 Property Tax (data not provided by mls) $65.60 Homeowner's InsuranceChange Payment Information
Privacy Policy / DMCA Notice / ADA Accessibility


This site is hosted, designed and copyright
© 1994 - 2026 by
Delta Media Group, Inc. -- Patent Pending --
68 Hedgepeth Road | MLS# RA20265858
This single family home located at 68 Hedgepeth Road, Canmer, KY 42722 is currently listed for sale with an asking price of $224,900. This property was built in 2026 and has 3 bedrooms and 2 full baths with 1230 sq. ft. Search Canmer real estate on amagers.realestateinbowlinggreen.com today.