
BEDS4
BATHS2 full
SQUARE FEET2,864
MLS#SC48884
STATUSActive
PROPERTY TYPEResidential - Single Family
Property Description
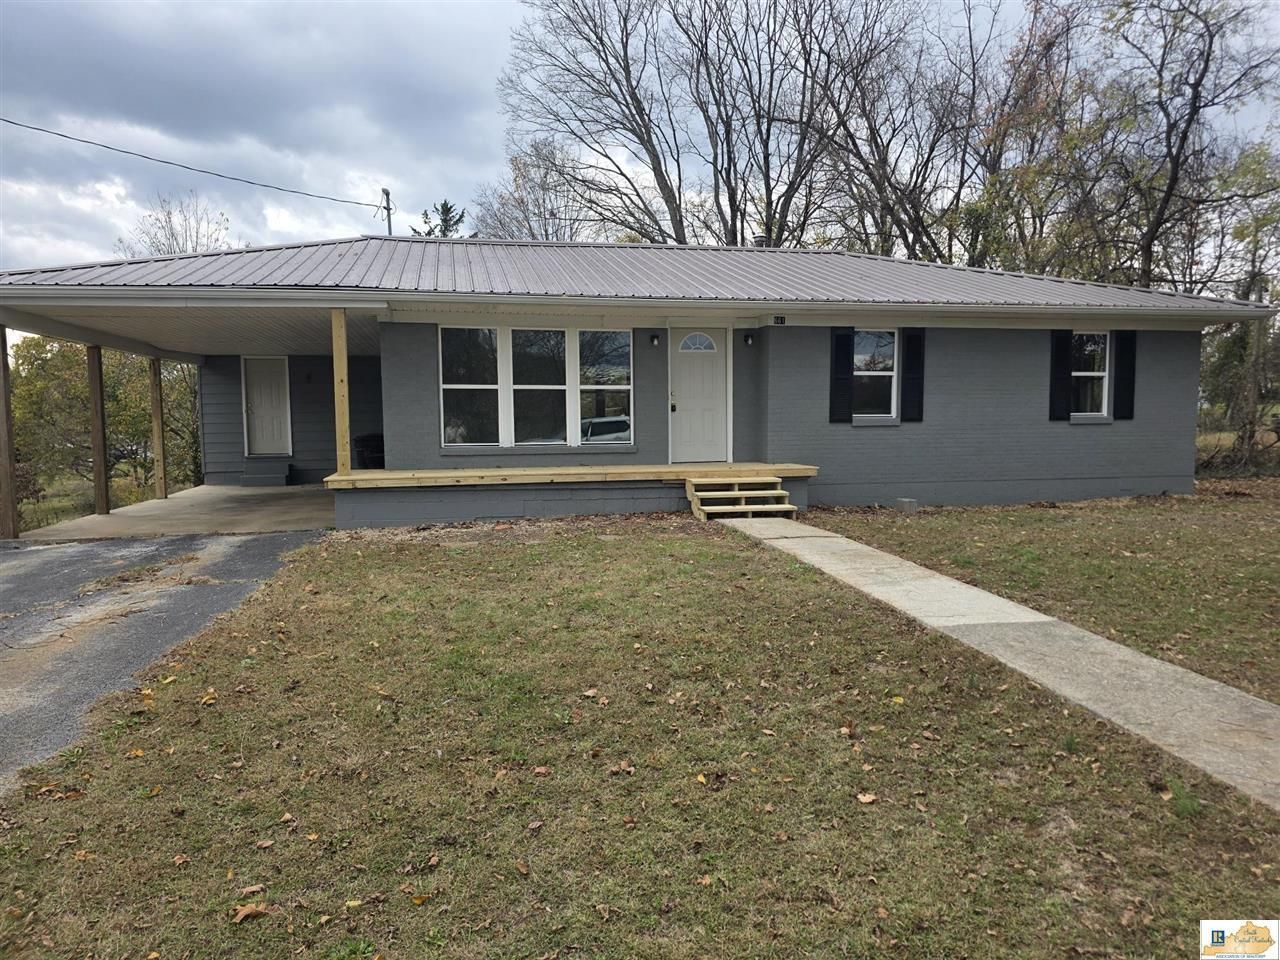
Beautifully Updated Brick Home in the Heart of Munfordville! Welcome home to this charming 4-bedroom, 2-bath brick home nestled on a .334-acre lot in a quiet, established neighborhood in the heart of Munfordville! This home has been thoughtfully updated with numerous improvements, making it move-in ready for its next owners. Recent upgrades include a new roof, HVAC system, windows, porches, light fixtures, fresh paint, and all-new flooring throughout! Enjoy the convenience of an attached carport and the added bonus of a full unfinished walkout basement, offering endless possibilities for additional living space, storage, a workshop, or whatever fits your needs! With its spacious layout, extensive updates, and convenient location close to everything Munfordville has to offer, this home is one you wont want to miss! Schedule your private showing today!
Property Features
Property Type: Residential - Single Family
Basement: Yes
Cooling: Central Air, Central Electric
Garage: 1
Heating: Forced Air
Home Style: Ranch
Lot Size: 0.34 Acres
Roof Type: Metal
Year Built: 1962
Buyer's Agent Compensation: 3%
Amenities
None
Covered Front Porch
Deck
Feature Descriptions
Appliances/Equipment: None
Basement: Unfinished, Walk Out
Bathroom Features: Tub/Shower Combo
Exterior: Brick
Fireplace/Wood Stove Features: None
Floor Coverings: Laminate
Foundation: Block
Garage: Carport Attached
Kitchen Features: None
Lot Dimensions: 0.34 Acre(s)
Sewer: City
TV/Cable: Electric
Water: City
Window Treatments: None
Local Schools
High School: Hart County
Middle School: Munfordville
Elementary School: Munfordville
Listed By / Shown By
Listed By
Agency Name: Crye-Leike Executive Realty, Inc.

Shown By
Agent Name: Ali Magers
Agent Phone: (270) 202-7527
Estimate Your Payment
Estimated Payment
$ 1,636.59 per month $1,556.40 Principal & Interest $0.00 Property Tax (data not provided by mls) $80.19 Homeowner's InsuranceChange Payment Information
Privacy Policy / DMCA Notice / ADA Accessibility


This site is hosted, designed and copyright
© 1994 - 2026 by
Delta Media Group, Inc. -- Patent Pending --
661 National Turnpike | MLS# SC48884
This single family home located at 661 National Turnpike , Munfordville, KY 42765 is currently listed for sale by Crye-Leike Executive Realty, Inc., with an asking price of $274,950. This property was built in 1962 and has 4 bedrooms and 2 full baths with 2864 sq. ft. Search Munfordville real estate on amagers.realestateinbowlinggreen.com today.