
BEDS6
BATHS4 full
SQUARE FEET3,265
MLS#RA20264161
STATUSActive
PROPERTY TYPEResidential -
Property Description
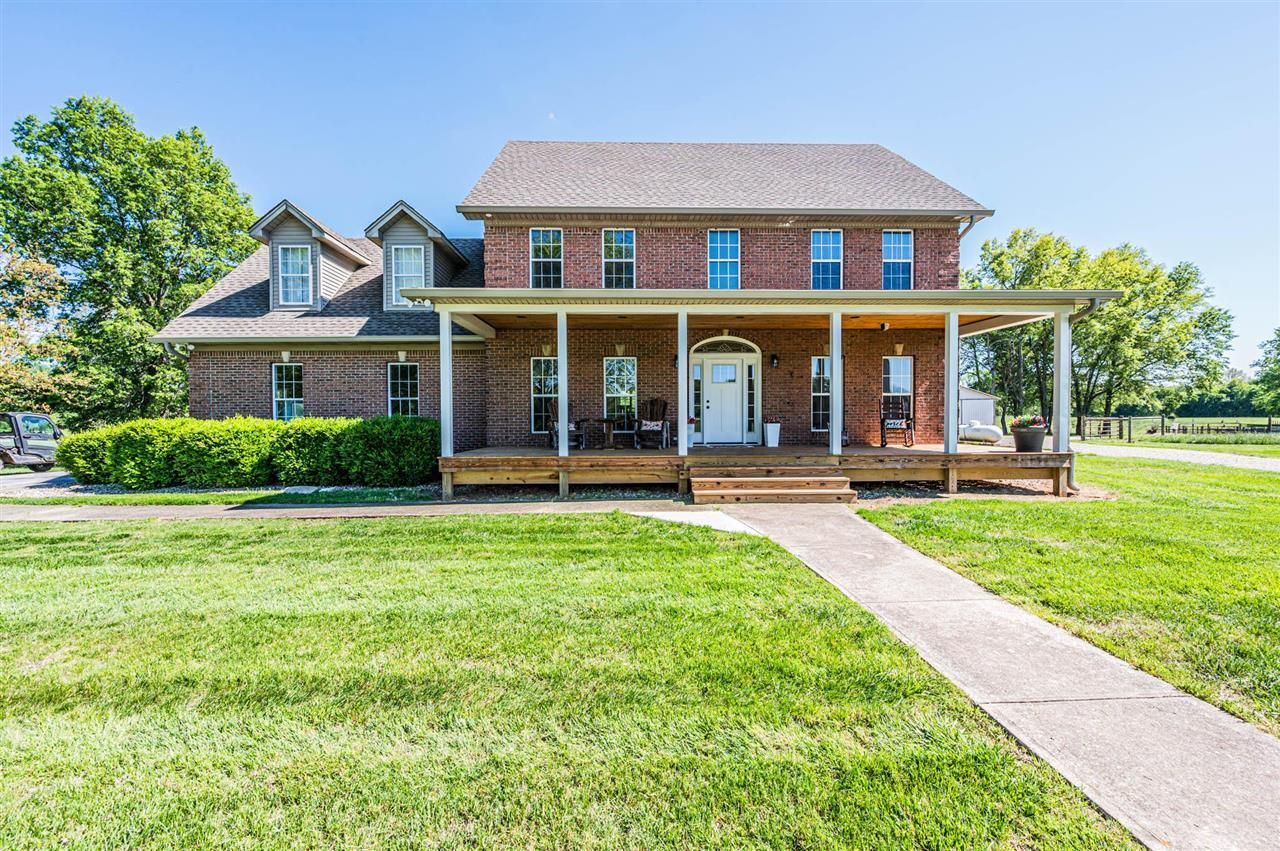
Room to live, land to use, and a setup that fits more than just one lifestyle. Spacious 6 bedroom, 4 bathroom home situated on 21.69+/-acres in Smiths Grove, KY, offering a well-rounded setup for those needing space both inside and out. With approximately 3,265+/- sq ft, the home provides a functional layout suited for larger households, multi-generational living, or those simply wanting room to spreadout. A key feature is the attached in-law suite, giving flexibility for extended family, guests, or private living quarters. The land includes amix of fenced pasture and open ground, along with a pond and a barn, making it suitable for livestock, hobby farming, or general recreational use. A detached garage adds additional storage or workspace options. Located in a quiet rural setting while still within areasonable drive to Bowling Green and surrounding areas, this property offers a combination of living space, usable acreage, andpractical improvements that are hard to find in one package. Don't wait, schedule your showing today!
Property Features
Property Type: Residential -
Cooling: Central Electric
Garage: 2
Heating: Central
Home Style: 2 Story, Farm House, Salt Box, Traditional
Lot Size: 21.69 Acres
Roof Type: Shingles
Stories: 2.0
Year Built: 1996
Amenities
Attic Storage
Catherdral Ceiling(s)
Ceiling Fan(s)
Chandeliers
Closet Light(s)
Walk-in Closet(s)
Barn
Covered Front Porch
Out Building
Workshop
Concrete Walks
Deck
Exterior Lights
Garden Area
Landscaping
Mature Trees
Other-See Remarks
Outdoor Lighting
Playhouse
Pond(s)
Porch
Storage Building
Storage Shed
Trees
Feature Descriptions
Appliances/Equipment: Smoke Detector(s)
Basement: None
Bathroom Features: Double Vanity, Granite Counter Tops, Separate Shower, Tub, Tub/Shower Combo, Walk in Closet(s)
Days on Site: 3
Exterior: Brick, Vinyl
Fireplace/Wood Stove Features: 1,Gas Log-Propane
Floor Coverings: Carpet, Hardwood, Tile, Vinyl
Foundation: Block, Brick, Crawl Space, Slab
Garage: Carport Detached, Garage Detached, Multiple Garages, Utility Garage
Kitchen Features: Dishwasher, Eat-In, Granite Counter Tops, Kitchen Bar, Microwave, Pantry, Range/Oven, Range Gas, Refrigerator
Lot Dimensions: 21.69 Acre(s)
Parcel #: 8-43
Sewer: Septic
Water: County
Local Schools
High School: Barren County
Middle School: Barren County
Elementary School: Red Cross
Listed By / Shown By
Listed By
Agency Name: Mills Real Estate & Auction
Agency Phone: 270-618-7800
Shown By
Agent Name: Ali Magers
Agent Phone: (270) 202-7527
Agency Title: CRYE-LEIKE Executive Realty

Estimate Your Payment
Estimated Payment
$ 7,088.62 per month $6,741.28 Principal & Interest $0.00 Property Tax (data not provided by mls) $347.35 Homeowner's InsuranceChange Payment Information
Privacy Policy / DMCA Notice / ADA Accessibility


This site is hosted, designed and copyright
© 1994 - 2026 by
Delta Media Group, Inc. -- Patent Pending --
644 M Johnson Road | MLS# RA20264161
This home located at 644 M Johnson Road , Smiths Grove, KY 42171 is currently listed for sale with an asking price of $1,190,900. This property was built in 1996 and has 6 bedrooms and 4 full baths with 3265 sq. ft. Search Smiths Grove real estate on amagers.realestateinbowlinggreen.com today.