
BEDS4
BATHS2 full 1 partial
SQUARE FEET2,305
MLS#RA20266550
STATUSActive
PROPERTY TYPEResidential - Single Family
SUBDIVISIONBriarwood Manor
Property Description
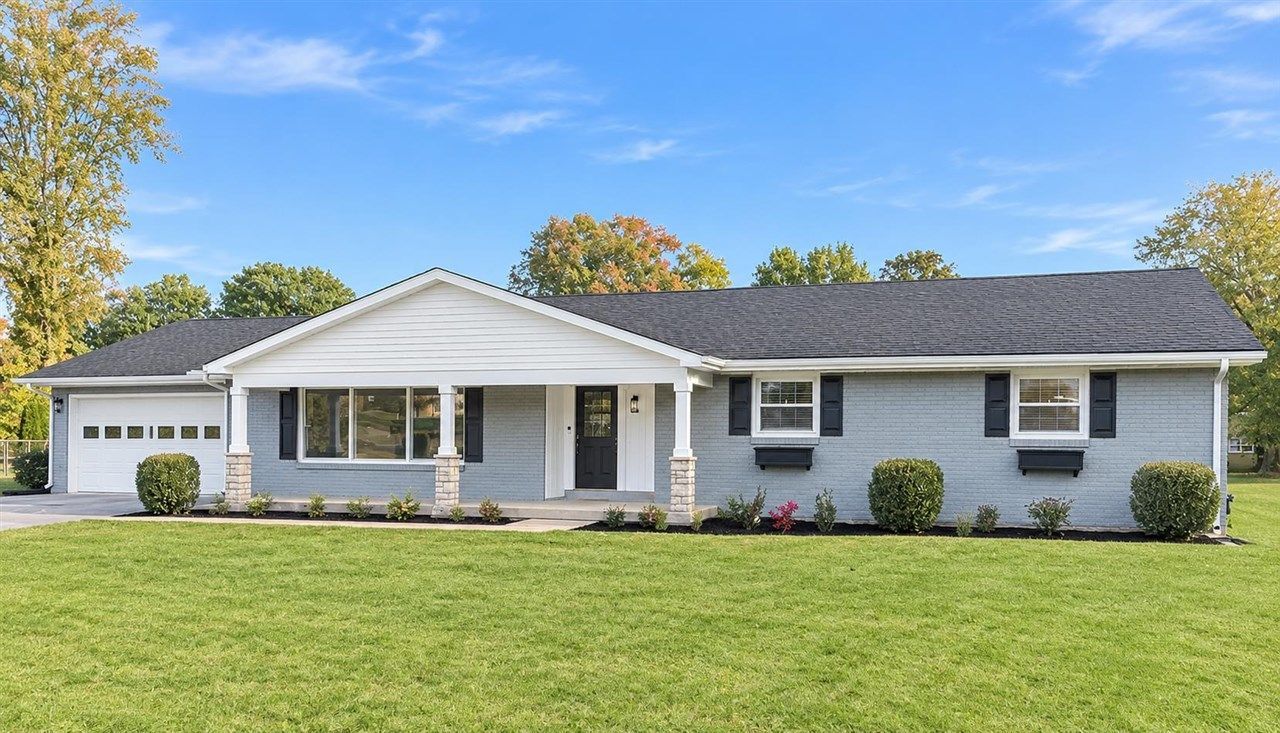
Freshly remodeled home in the highly desired Briarwood neighborhood of Bowling Green, KY. This beautiful ranch home features 4 bedrooms and 2.5 bathrooms all newly remodeled. The kitchen features a 7ft by 5ft island with quartz countertops, ample pantry storage, and stainless steel appliances. The home has real hardwood floors and new 5-panel doors throughout. This home sits on a HUGE .8 acre corner lot. HVAC, gutters, roof and (most) windows are all under 6 years old. The plumbing has also been updated to PEX. A 12x10 shed is an added bonus in the back yard. This home rests in the Potter Gray School district, just minutes from downtown and easy access to I-65. Owner/Agent
Property Features
Property Type: Residential - Single Family
Cooling: Central Air
Garage: 2
Heating: Furnace
Home Style: Ranch
Lot Size: 0.80 Acres
Roof Type: Shingles
Stories: 1.0
Year Built: 1964
Amenities
Ceiling Fan(s)
Closet Light(s)
Covered Front Porch
Exterior Lights
Landscaping
Patio
Storage Shed
Feature Descriptions
Appliances/Equipment: Smoke Detector(s)
Basement: None
Bathroom Features: Separate Shower, Tub/Shower Combo
Days on Site: 9
Exterior: Brick
Fireplace/Wood Stove Features: Gas
Floor Coverings: Hardwood, Tile
Foundation: Crawl Space
Garage: Garage Attached
Kitchen Features: Dishwasher, Disposal, Eat-In, Kitchen Bar, Microwave, Pantry, Range Electric, Refrigerator
Lot Dimensions: 0.8 Acre(s)
Parcel #: 051C-10-044
Sewer: Sewer
Water: City
Local Schools
High School: Bowling Green
Middle School: Bowling Green Junior High
Elementary School: Potter Gray
Listed By / Shown By
Listed By
Agency Name: Bowling Green Realty, Inc.
Agency Phone: 270-282-4222
Shown By
Agent Name: Ali Magers
Agent Phone: (270) 202-7527
Agency Title: CRYE-LEIKE Executive Realty

Estimate Your Payment
Estimated Payment
$ 2,767.83 per month $2,632.21 Principal & Interest $0.00 Property Tax (data not provided by mls) $135.63 Homeowner's InsuranceChange Payment Information
Privacy Policy / DMCA Notice / ADA Accessibility


This site is hosted, designed and copyright
© 1994 - 2026 by
Delta Media Group, Inc. -- Patent Pending --
634 Wedgewood Circle | MLS# RA20266550
This single family home located at 634 Wedgewood Circle , Bowling Green, KY 42103 is currently listed for sale with an asking price of $465,000. This property was built in 1964 and has 4 bedrooms and 2 full and 1 partial baths with 2305 sq. ft. Wedgewood Circle is located in the Briarwood Manor subdivision. Search Briarwood Manor real estate on amagers.realestateinbowlinggreen.com today.