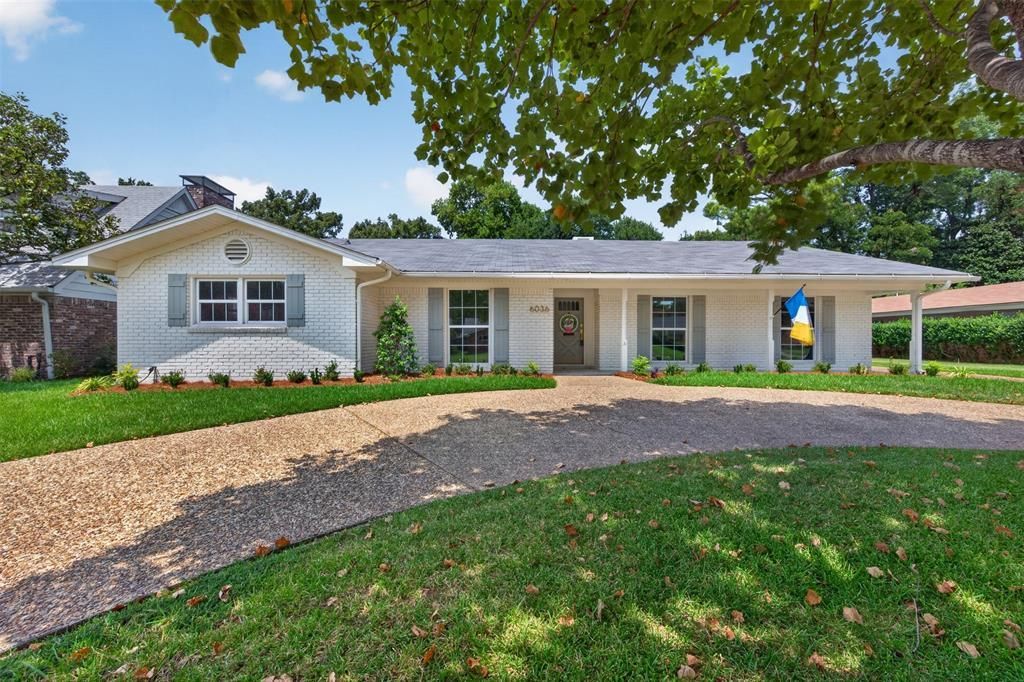

BEDS4
BATHS2 full 1 partial
SQUARE FEET2,985
MLS#21319175
STATUSActive
PROPERTY TYPEResidential - Single Family
SUBDIVISIONLevins Broadmoor Terrace Sub
SCHOOLCaddo PSB
Property Description
OWNER AGENT. Updated 4 bedroom home on beautiful lot. Circular drive with new landscaping. Freshly painted inside and out. New windows. New wood floors throughout. Quartz Countertops in kitchen and baths. New stainless appliances. New cabinets and double vanities in both bathrooms. Oversized master walk-in closet. Large bedrooms with built ins and large closets. Formal living area with dining space. Separate den and sunroom separated by double sided wood burning fireplace. Updated lighting. New double garage doors. Mature oak tree shades the back view of the bayou.New Refrigerator, Washer and Dryer offered at closing.
Property Features
Property Type: Residential - Single Family
Cooling: Central Air
Fireplaces: 1
Garage: 2 car attached
Heating: Central, Natural Gas
Lot Size: 0.49 Acres
Year Built: 1962
Amenities
Double Vanity
Eat-in Kitchen
Granite Counters
High Speed Internet Available
Walk-In Closet(s)
Wired for Data
Feature Descriptions
Appliances: Dishwasher, Disposal, Electric Cooktop, Double Oven
Days on Site: 112
Exterior: Brick, Wood
Fireplace: Double Sided, Gas Starter, Wood Burning
Parcel#: 171316053009900
Parking: Additional Parking, Circular Driveway, Garage Double Door
Parking Notes: Additional Parking, Circular Driveway, Garage Double
Utilities: City Sewer, City Water, Concrete, Curbs, Electricity Connected, Individual Gas Meter, Individual Water Meter, Sidewalk
Water Features: Canal (Man Made)
Room Sizes
Living Room: 15.00 x 20.00 Level - 1
Bedroom-Primary: 20.00 x 15.00 Level - 1
Local Schools
School District: Caddo PSB
Listed By / Shown By
Listed By
Agency Name: Pelican Realty Advisors
Agency Contact: 318-522-7373
Shown By
Agent Name: Ali Magers
Agent Phone: (270) 202-7527
Agency Title: CRYE-LEIKE Executive Realty

Estimate Your Payment
Estimated Payment
$ 2,374.98 per month $2,258.60 Principal & Interest $0.00 Property Tax (data not provided by mls) $116.38 Homeowner's InsuranceChange Payment Information
Privacy Policy / DMCA Notice / ADA Accessibility


This site is hosted, designed and copyright
© 1994 - 2026 by
Delta Media Group, Inc. -- Patent Pending --
6036 River Road | MLS# 21319175
This single family home located at 6036 River Road, Shreveport, LA 71105 is currently listed for sale with an asking price of $399,000. This property was built in 1962 and has 4 bedrooms and 2 full and 1 partial baths with 2985 sq. ft. River Road is located in the Levins Broadmoor Terrace Sub subdivision within the Caddo PSB school district. Search Levins Broadmoor Terrace Sub real estate on amagers.realestateinbowlinggreen.com today.