
BEDS5
BATHS4 full
SQUARE FEET4,640
MLS#RA20266333
STATUSPending Continue to Show
PROPERTY TYPEResidential - Single Family
Property Description
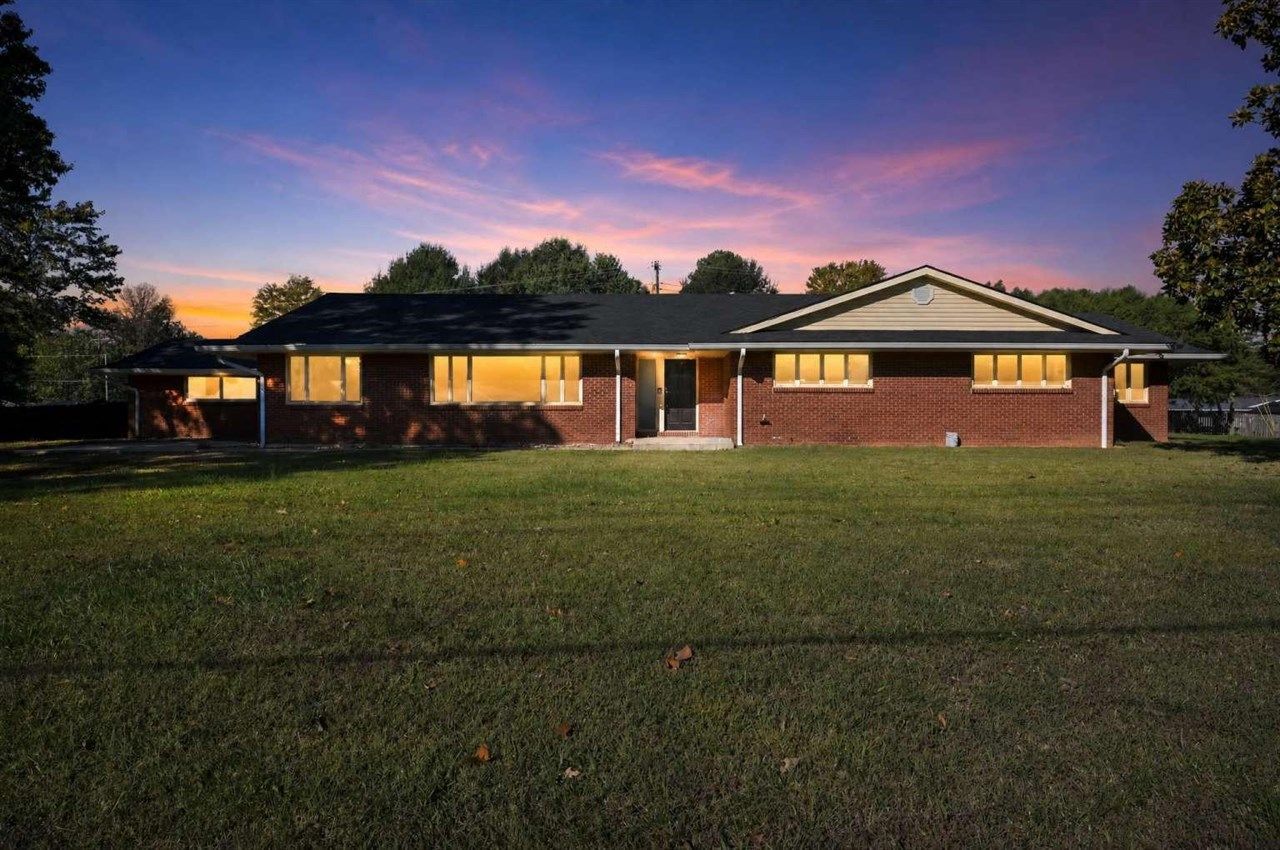
Newly Renovated Greenville Gem ready for new owners! Sitting on an elevated 1.3 acres; Recently renovated with all New Paint Throughout, New Flooring; New Tile Showers in Bathrooms. Central Heating and Cooling Units are also Brand New; Spread out in 3300 sqft of living space on the main level including 4 Bedrooms and 3 Bathrooms and add another 1340 sqft in the Fully Finished Basement that includes a 5th Bedroom 4th Bathroom Large Recreation Room and Utility Room. That is over 4600 Sqft of Living Space. Oh wait, there's more! Also, included is a In-Ground Pool out back, Large Two Car Garage; Huge Kitchen with Double-Ovens and Built-In's Galore! This one is price to sell at only $71.00 per sqft, so don't miss out on this gem!
Property Features
Property Type: Residential - Single Family
Basement: Yes
Cooling: Central Air, Central Gas
Garage: 2
Heating: Central
Home Style: 1-1/2 Story
Lot Size: 1.30 Acres
Roof Type: Dimensional
Stories: 2.0
Year Built: 1957
Amenities
None
Swimming Pool-In Ground
Pool House
Feature Descriptions
Appliances/Equipment: None
Basement: Finished-Full
Bathroom Features: Separate Shower
Days on Site: 21
Exterior: Brick
Fireplace/Wood Stove Features: None
Floor Coverings: Hardwood, Tile, Vinyl
Foundation: Block
Garage: Garage Attached
Kitchen Features: Built In Wall Oven, Dishwasher, Double Oven, Granite Counter Tops, Microwave, Range/Oven, Range Gas
Lot Dimensions: 1.3 Acre(s)
Parcel #: 109-02-04-022.000
Sewer: Public
TV/Cable: Natural Gas Available
Water: Public
Local Schools
High School: Muhlenberg County
Middle School: Muhlenberg County
Elementary School: Muhlenberg South
Listed By / Shown By
Listed By
Agency Name: DIYFlatFee.com
Agency Phone: 888-601-3771
Shown By
Agent Name: Ali Magers
Agent Phone: (270) 202-7527
Agency Title: CRYE-LEIKE Executive Realty

Estimate Your Payment
Estimated Payment
$ 1,958.31 per month $1,862.36 Principal & Interest $0.00 Property Tax (data not provided by mls) $95.96 Homeowner's InsuranceChange Payment Information
Privacy Policy / DMCA Notice / ADA Accessibility


This site is hosted, designed and copyright
© 1994 - 2026 by
Delta Media Group, Inc. -- Patent Pending --
501 Paradise Street | MLS# RA20266333
This single family home located at 501 Paradise Street, Greenville, KY 42345 is currently listed for sale with an asking price of $329,000. This property was built in 1957 and has 5 bedrooms and 4 full baths with 4640 sq. ft. Search Greenville real estate on amagers.realestateinbowlinggreen.com today.