
BEDS2
BATHS2 full
SQUARE FEET988
MLS#972544
STATUSPending
PROPERTY TYPEResidential - Single Family
SUBDIVISIONHerbert C Huber 53 Sec 05
SCHOOLHuber Heights
Property Description
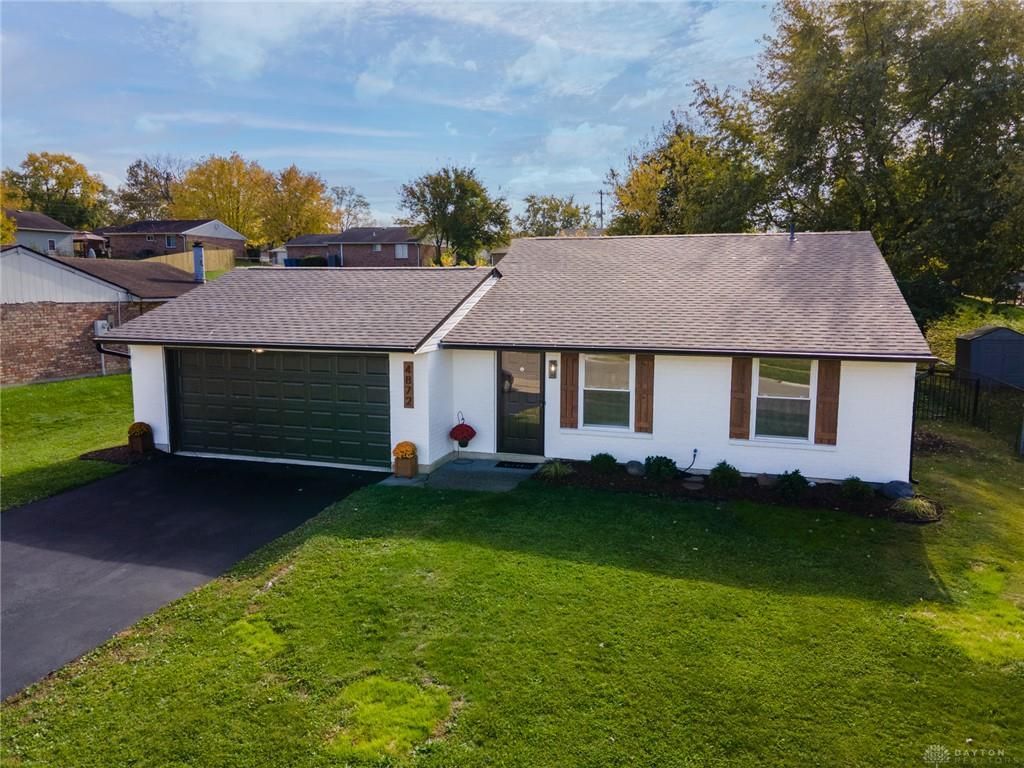
Welcome home to this beautifully updated 2-bedroom, 2-bath brick ranch nestled in a quiet, desirable neighborhood! This home offers a crisp, fresh feel throughout, with recent updates that make it truly move-in ready. Step inside to discover all-new LVP flooring and carpet, creating a clean, modern look with a warm and inviting feel.The home features a spacious 2-car garage, central heating and air conditioning, and numerous exterior improvements, including a brand-new roof and gutters. Modern exterior updates add to the home's attractive curb appeal.Enjoy relaxing or entertaining in the nice, private backyard, complete with a fire pit and storage shed—perfect for outdoor gatherings, quiet evenings, or extra storage.Exceptionally clean and thoughtfully updated, this charming brick ranch offers comfortable living, modern touches, and a peaceful setting. Don't miss your opportunity to make this fresh and inviting home your own!
Property Features
Property Type: Residential - Single Family
Cooling: Central
Garage: 2 car attached
Heating: Electric
Lot Size: 0.19 Acres
Stories: 1.0
Taxes: $2,716
Year Built: 1976
Feature Descriptions
Appliance Features: Dishwasher, Range
Basement Features: Slab
Days on Site: 9
Exterior: Brick
Garage Features: 2 Car, Attached
Lot Dimensions: .19 acre
Outside Features: Patio
Utilities: Public Water, Sanitary Sewer
Room Sizes
Living Room: 20 X 14 Level - Main
Kitchen: 14 X 12 Level - Main
Breakfast Room: 14 X 7 Level - Main
Bedroom: 17 X 11 Level - Main
Bedroom: 10 X 11 Level - Main
Local Schools
School District: Huber Heights
Listed By / Shown By
Listed By
Agency Name: Galbreath REALTORS
Shown By
Agent Name: Ali Magers
Agent Phone: (270) 202-7527
Agency Title: CRYE-LEIKE Executive Realty

Estimate Your Payment
Estimated Payment
$ 1,505.49 per month $1,216.48 Principal & Interest $226.33 Property Tax $62.68 Homeowner's InsuranceChange Payment Information
Privacy Policy / DMCA Notice / ADA Accessibility


This site is hosted, designed and copyright
© 1994 - 2026 by
Delta Media Group, Inc. -- Patent Pending --
4872 Meadowvista Drive | MLS# 972544
This single family home located at 4872 Meadowvista Drive, Dayton, OH 45424 is currently listed for sale with an asking price of $214,900. This property was built in 1976 and has 2 bedrooms and 2 full baths with 988 sq. ft. Meadowvista Drive is located in the Herbert C Huber 53 Sec 05 subdivision within the Huber Heights school district. Search Herbert C Huber 53 Sec 05 real estate on amagers.realestateinbowlinggreen.com today.