
BEDS3
BATHS2 full 1 partial
SQUARE FEET1,236
MLS#2036402
STATUSActive
PROPERTY TYPEResidential - Condominium
SUBDIVISIONWilderness Resort
SCHOOLWisconsin Dells
Listing Courtesy of:
Stark Company, REALTORS
Agency Contact: Pref: 920-382-7774

Property Description
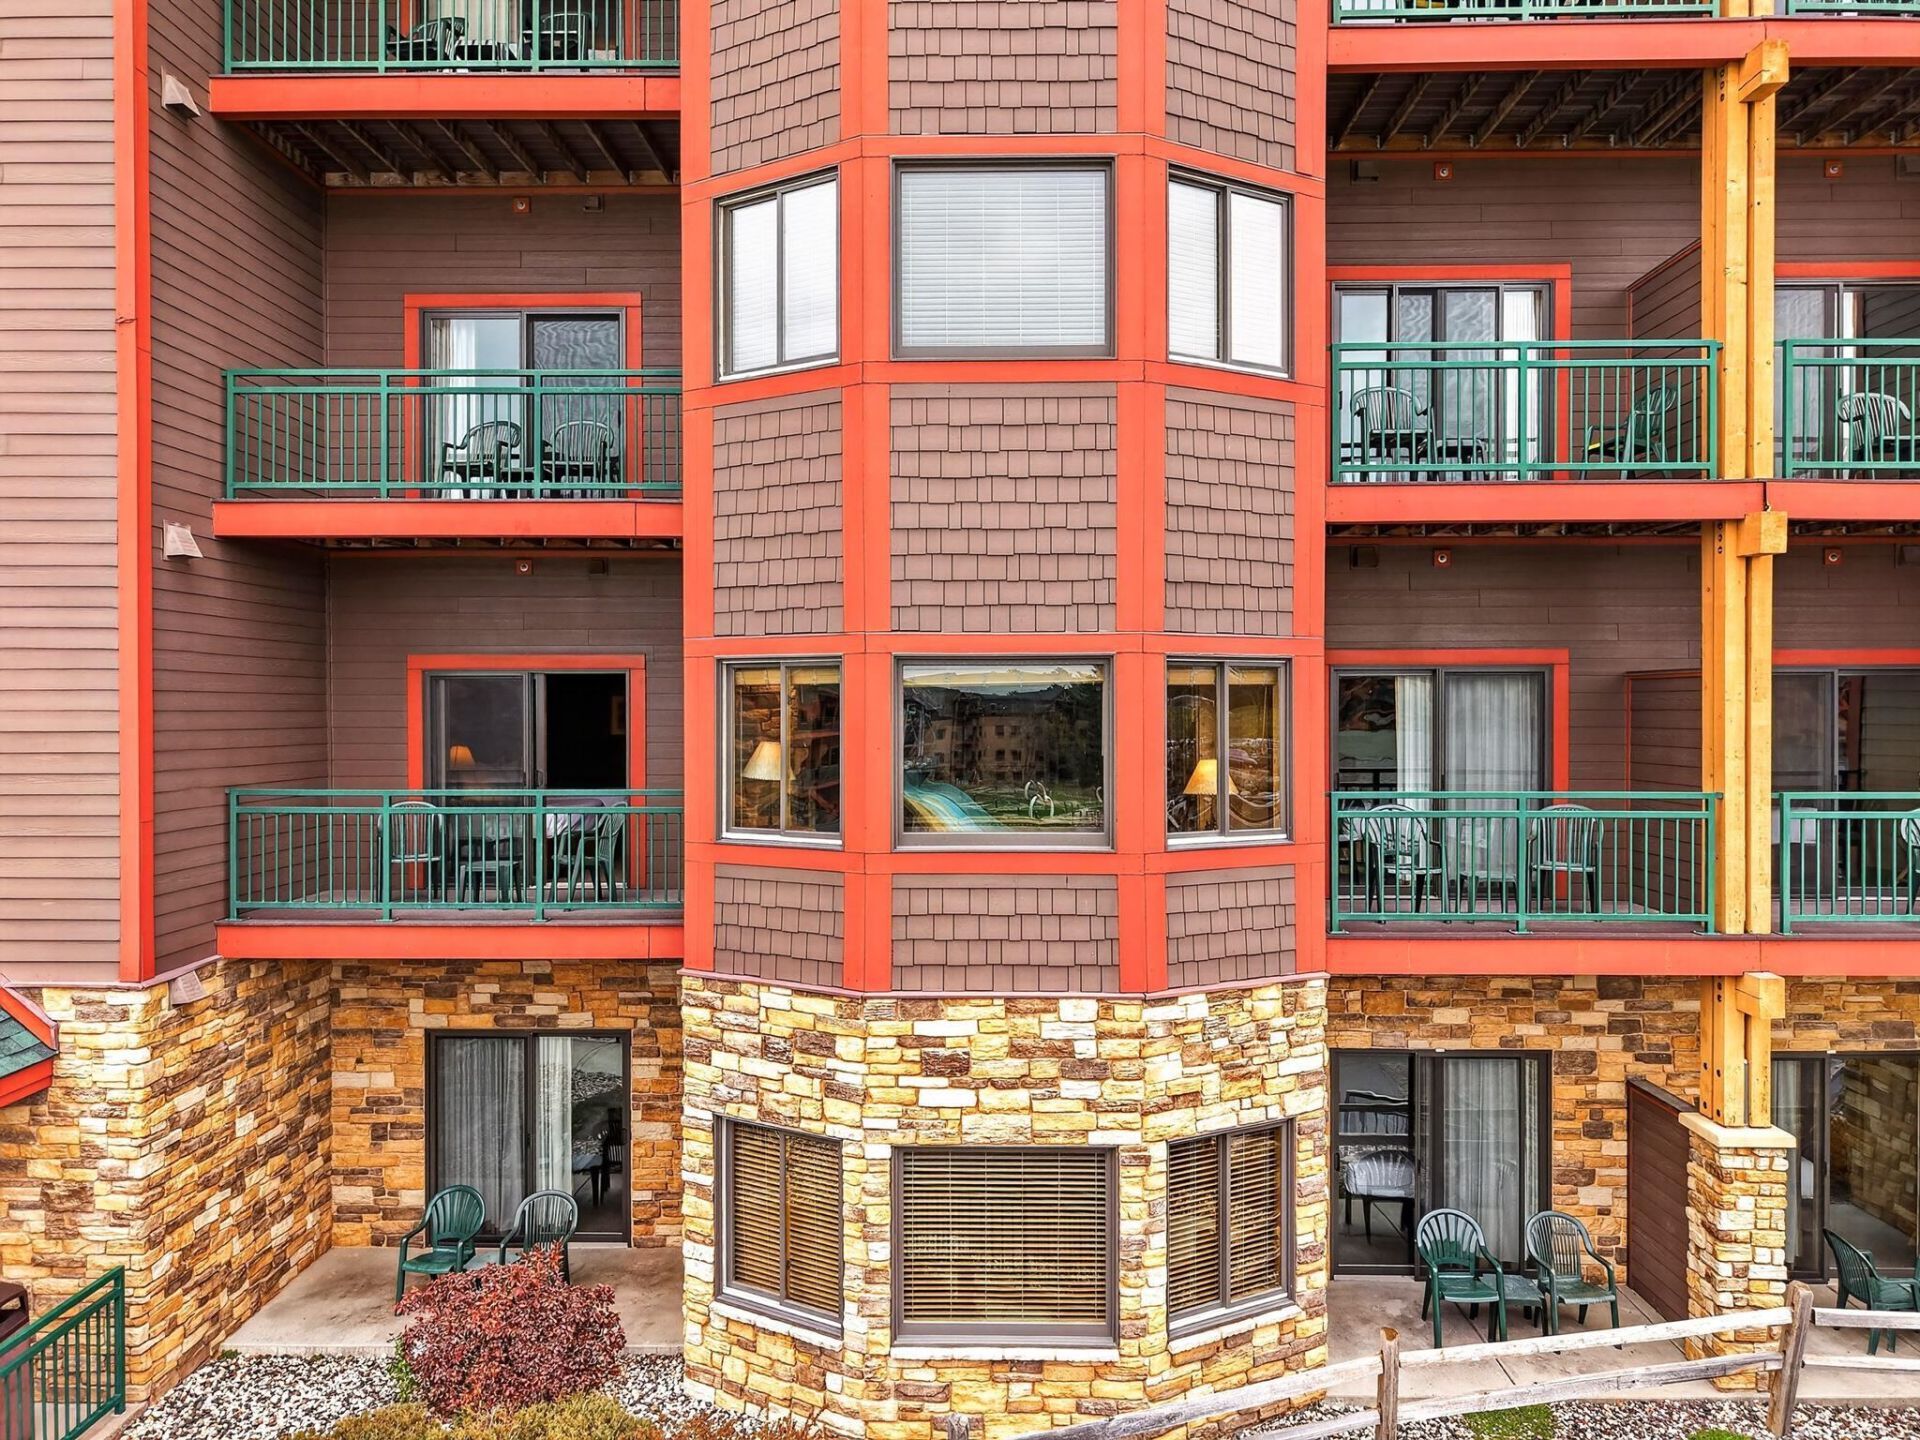
Glacier Canyon Lodge at the Wilderness - with the best view! Unit 4026 & 4028 feature a balcony on each side, facing the outdoor pool, go karts and mini golf! Same floor as the conference center, Bean Bo Dega-coffee shop & general store. Convenience of the elevator and vending machines around the corner. Hiking trails through the woods with views of the golf course. New roof, Fire panel & telephone system. Efficient new room controls and thermostats coming soon. Great investment opportunity, and vacation getaway. P&L available upon request.
Property Features
Property Type: Residential - Condominium
Fuel Type: Natural gas
Taxes: $5,095
Year Built: 2006
Amenities
Fiber cement
Feature Descriptions
Common Amenities: Common Green Space, Exercise room, Golf/putting green, Sauna, Whirlpool, Elevator, Outdoor Pool, Walking trail(s)
Condo Fee: $1082.00
Exterior: Fiber cement
Heating/Cooling: Forced air
Parking (Per Unit): Outside only
Water/Waste: Municipal water, Municipal sewer
Room Sizes
Primary Bedroom: 13x14 Level M
Bedroom 2: 13x10 Level M
Bedroom 3: 13x21 Level M
Kitchen: 13x9 Level M
Living/Great Room: 15x14 Level M
Local Schools
High School: Wisconsin Dells
Elementary School: Lake Delton
School District: Wisconsin Dells
Listed By / Shown By
Listed By
Agency Name: Stark Company, REALTORS
Agency Contact: Pref: 920-382-7774
Shown By
Agent Name: Ali Magers
Agent Phone: (270) 202-7527
Agency Title: CRYE-LEIKE Executive Realty
Estimate Your Payment
Estimated Payment
$ 3,609.08 per month $3,028.45 Principal & Interest $424.58 Property Tax $156.04 Homeowner's InsuranceChange Payment Information
Privacy Policy / DMCA Notice / ADA Accessibility


This site is hosted, designed and copyright
© 1994 - 2026 by
Delta Media Group, Inc. -- Patent Pending --
45 Hillman Road, Unit 4026 | MLS# 2036402
This condo located at 45 Hillman Road, Unit 4026, Baraboo, WI 53913 is currently listed for sale with an asking price of $535,000. This property was built in 2006 and has 3 bedrooms and 2 full and 1 partial baths with 1236 sq. ft. Hillman Road, Unit 4026 is located in the Wilderness Resort subdivision within the Wisconsin Dells school district. Search Wilderness Resort real estate on amagers.realestateinbowlinggreen.com today.