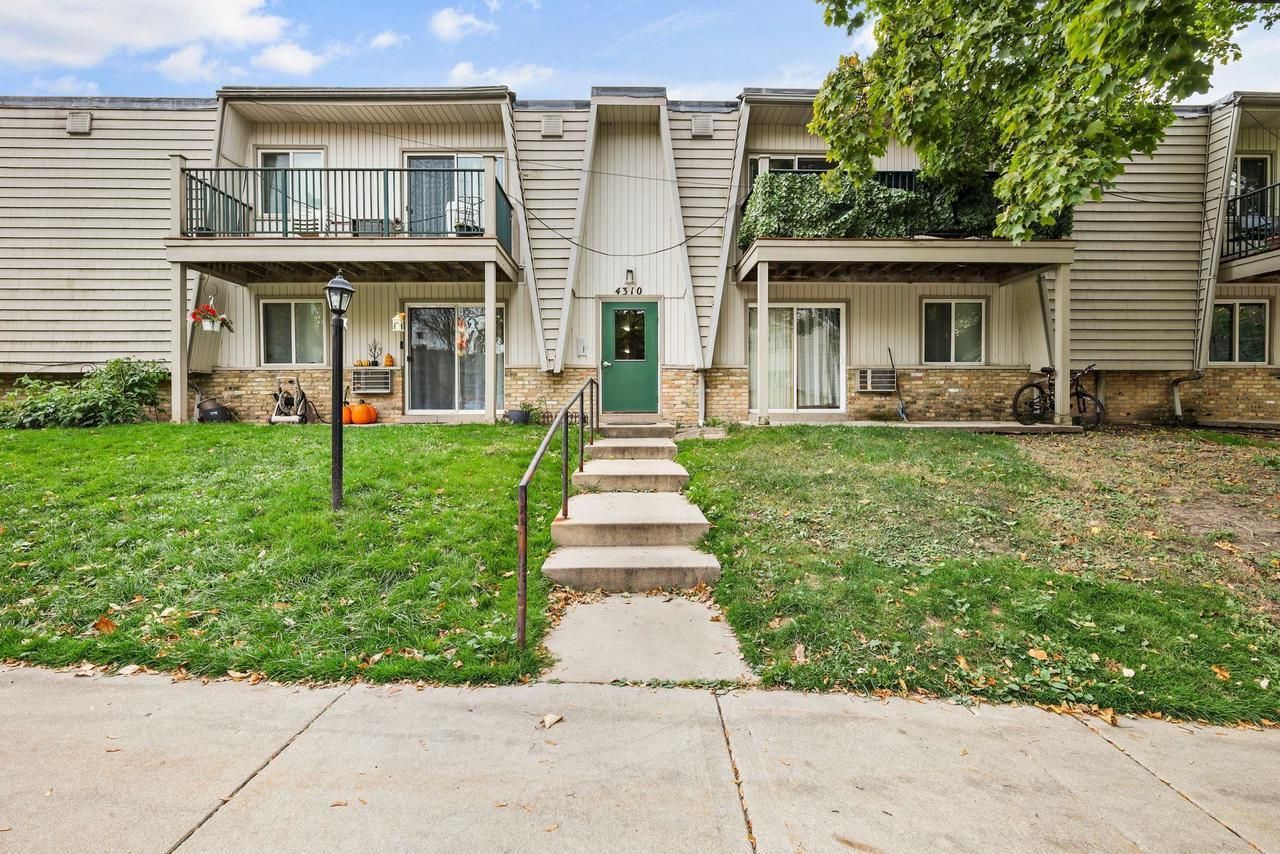

BEDS1
BATHS1 full
SQUARE FEET675
MLS#2035011
STATUSPending
PROPERTY TYPEResidential - Condominium
SCHOOLMadison
Listing Courtesy of:
Stark Company, REALTORS

Property Description
This inviting second-floor, 1 bedroom, 1 bath condo offers comfortable, low-maintenance living in a convenient Madison location. Functional layout featuring a spacious dining area and living room that opens to a private balcony?great for entertaining or simply enjoying your morning coffee. The generously sized bedroom provides a comfortable retreat. In-unit laundry. Enjoy community amenities including an outdoor swimming pool, sauna, and fitness center. Conveniently located near East Towne Mall, Madison Area Technical College, shopping, dining, and more. Parking, heat and water included. Why rent when you can own?!
Property Features
Property Type: Residential - Condominium
Taxes: $2,028
Year Built: 1974
Amenities
Intercom
Deck
Appliances
Range/Oven
Refrigerator
Dishwasher
Disposal
Washer
Dryer
Feature Descriptions
Basement: None / Slab
Bathroom: At least 1 Tub, No Master Bedroom Bath
Common Amenities: Cats Allowed, Dogs Allowed, Pets Number Limit, Dog Size Limit, Dog Breed Restrictions, Clubhouse, Exercise Room, Sauna, Security, Outdoor Pool, Pool
Data Source: WIREX_SCW
Days on Site: 17
Exterior: Vinyl, Brick
Heating/Cooling: Radiant, Wall A/C
Heating Fuel: Natural Gas
Parking: 2 Space, Assigned, 1-5 spaces, Outside, Outdoor Space
Water/Waste: Municipal Water, Municipal Sewer
Room Sizes
Dining Room: 9x8 Level Main
Kitchen: 8x7 Level Main
Living Room: 16x12 Level Main
Primary Bedroom: 12x11 Level Main
Local Schools
High School: East
Middle School: Sherman
Elementary School: Sandburg
School District: Madison
Listed By / Shown By
Listed By
Agency Name: Stark Company, REALTORS
Shown By
Agent Name: Ali Magers
Agent Phone: (270) 202-7527
Agency Title: CRYE-LEIKE Executive Realty
Estimate Your Payment
Estimated Payment
$ 942.80 per month $735.89 Principal & Interest $169.00 Property Tax $37.92 Homeowner's InsuranceChange Payment Information
Privacy Policy / DMCA Notice / ADA Accessibility


This site is hosted, designed and copyright
© 1994 - 2026 by
Delta Media Group, Inc. -- Patent Pending --
4310 Melody Lane, Unit 204 | MLS# 2035011
This condo located at 4310 Melody Lane, Unit 204, Madison, WI 53704 is currently listed for sale with an asking price of $130,000. This property was built in 1974 and has 1 bedrooms and 1 full baths with 675 sq. ft. Melody Lane, Unit 204 is located within the Madison school district. Search Madison real estate on amagers.realestateinbowlinggreen.com today.