
BEDS4
BATHS2 full
SQUARE FEET1,503
MLS#RA20266257
STATUSUnder Contract
PROPERTY TYPEResidential - Single Family
SUBDIVISIONWindsor Park
Property Description
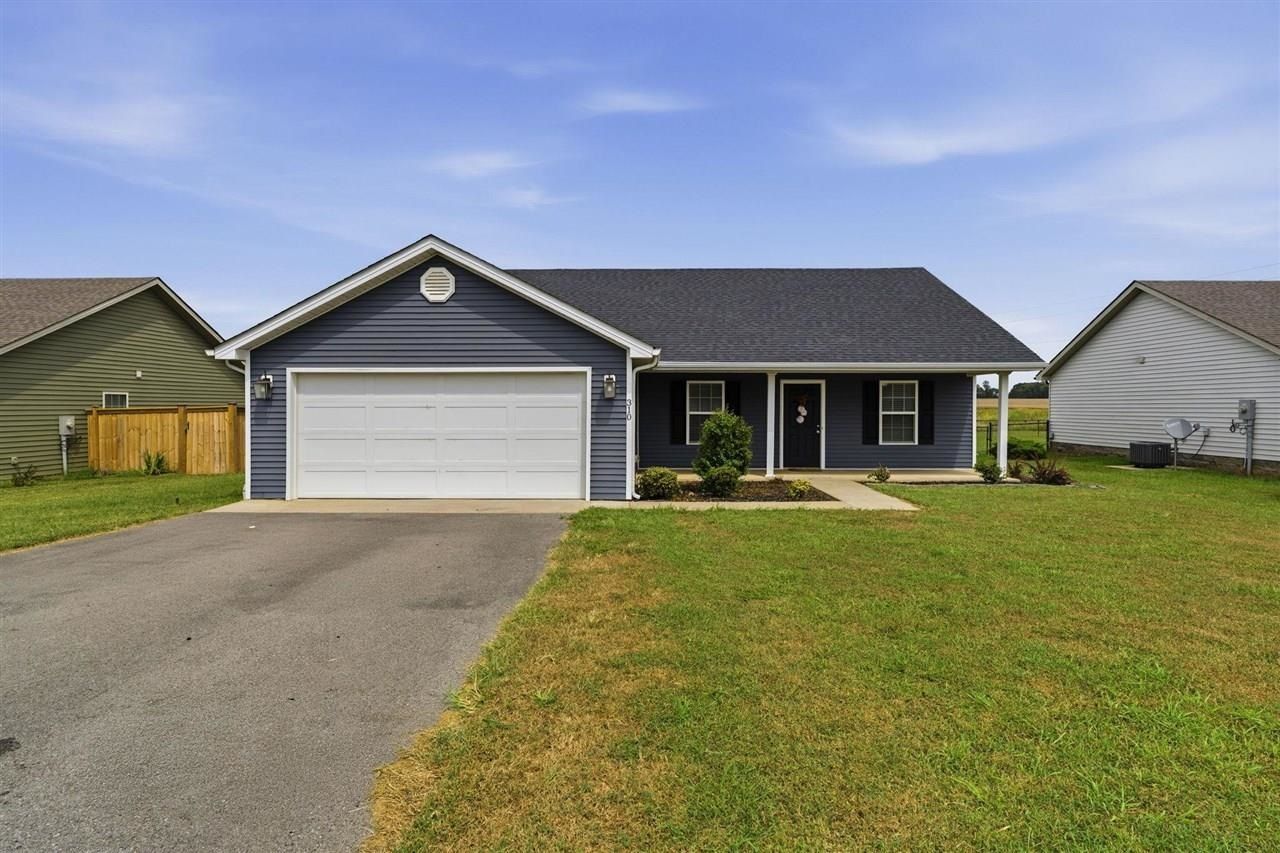
Better than new in Windsor Park! This beautifully maintained, 5-year-old home offers 4 bedrooms, 2 bathrooms, and a welcoming open-concept layout with plenty of space to feel right at home. Vaulted ceilings add to the bright, airy feel of the living room, which flows effortlessly into the spacious kitchen- perfect for everyday living and entertaining alike. Step outside to a fully fenced backyard that's ready to enjoy, complete with a storage shed for all the extras. With a two-car garage, a functional layout, and thoughtful features already in place throughout, 310 St. George Way is truly move-in ready and waiting for its next owners!
Property Features
Property Type: Residential - Single Family
Cooling: Central Electric
Garage: 2
Heating: Central
Home Style: Ranch
Lot Size: 0.25 Acres
Roof Type: Dimensional
Stories: 1.0
Year Built: 2021
Amenities
Ceiling Fan(s)
Vaulted Ceiling(s)
Walk-in Closet(s)
Covered Front Porch
Landscaping
Storage Shed
Feature Descriptions
Appliances/Equipment: Smoke Detector(s)
Basement: None
Bathroom Features: Double Vanity, Tub/Shower Combo
Days on Site: 24
Exterior: Vinyl
Fireplace/Wood Stove Features: None
Floor Coverings: Carpet, Vinyl
Foundation: Slab
Garage: Garage Attached
Kitchen Features: Dishwasher, Kitchen Bar, Microwave, Pantry, Range Electric, Refrigerator
Lake Property: None
Lot Dimensions: 0.25 Acre(s)
Parcel #: 000-0000
Sewer: City
Water: County
Window Treatments: Partial
Room Sizes
Primary Bedroom: 13. x 12.8
Bedroom 2: 11.10 x 11.2
Bedroom 3: 13. x 11.9
Bedroom 4: 15.10 x 10.6
Local Schools
High School: Franklin Simpson
Middle School: Franklin Simpson
Elementary School: Franklin Simpson
Listed By / Shown By
Listed By
Agency Name: BHG Realty
Agency Phone: 270-599-0246
Shown By
Agent Name: Ali Magers
Agent Phone: (270) 202-7527
Agency Title: CRYE-LEIKE Executive Realty

Estimate Your Payment
Estimated Payment
$ 1,576.77 per month $1,499.51 Principal & Interest $0.00 Property Tax (data not provided by mls) $77.26 Homeowner's InsuranceChange Payment Information
Privacy Policy / DMCA Notice / ADA Accessibility


This site is hosted, designed and copyright
© 1994 - 2026 by
Delta Media Group, Inc. -- Patent Pending --
310 St George Way | MLS# RA20266257
This single family home located at 310 St George Way, Franklin, KY 42134 is currently listed for sale with an asking price of $264,900. This property was built in 2021 and has 4 bedrooms and 2 full baths with 1503 sq. ft. St George Way is located in the Windsor Park subdivision. Search Windsor Park real estate on amagers.realestateinbowlinggreen.com today.