
BEDS2
BATHS2 full
SQUARE FEET1,100
MLS#SC48385
STATUSActive
PROPERTY TYPEResidential -
SUBDIVISIONN-A
Property Description
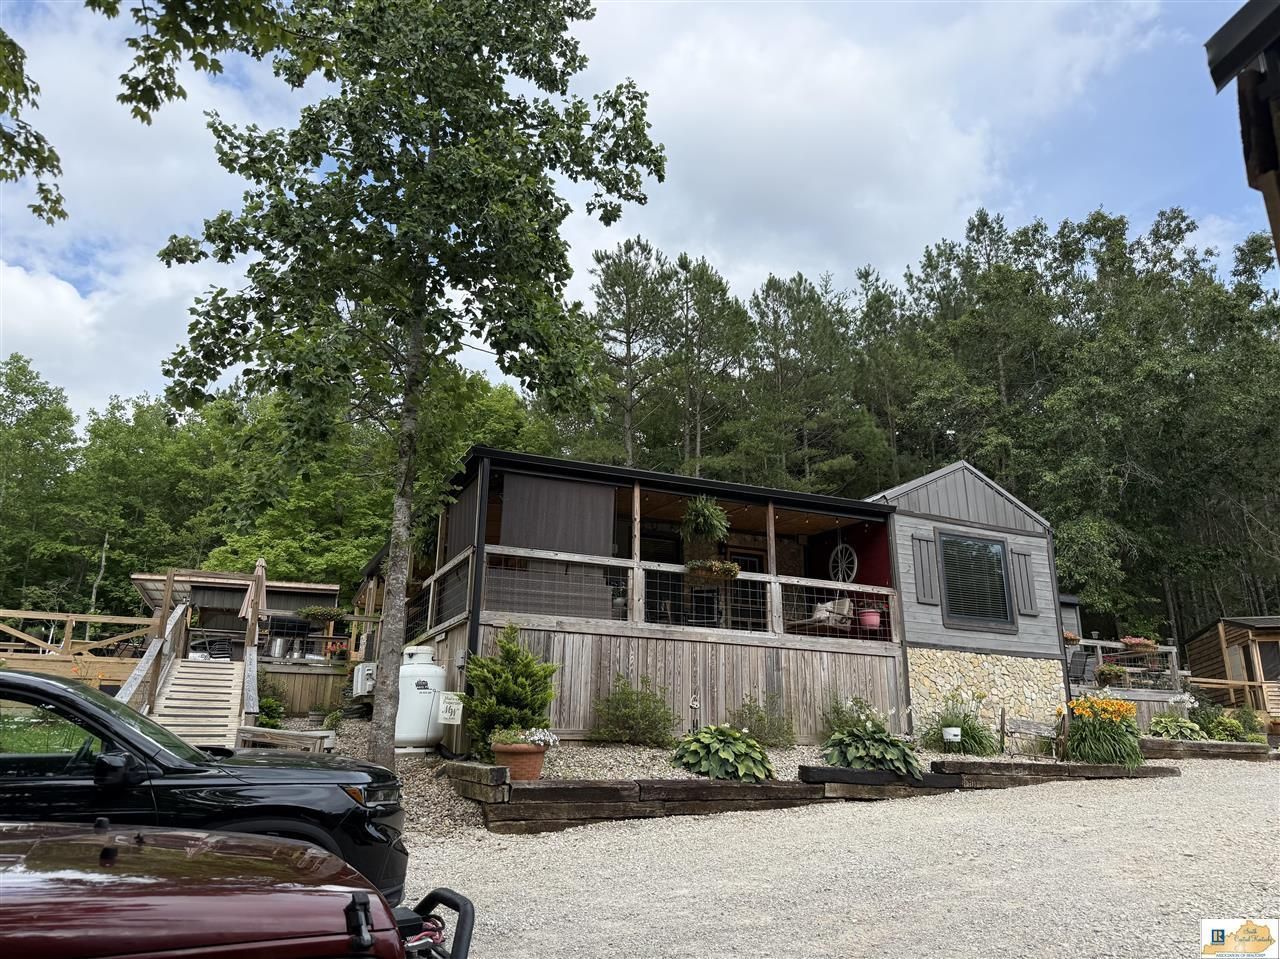
Escape to your own private Kentucky retreat. This one-of-a-kind property offers 20 beautiful acres with a stocked pond, wooded land where deer and turkey roam, and your own hunting spots. This rustic 2 bedroom, 2 bath home features a fully equipped kitchen, cozy living room with a pellet stove, and peaceful views. Outside, enjoy an above ground pool, multiple barns, outbuildings, detached garage, a separate 1-room office building, and a separate hunting cabin. All in a quiet, private setting, yet just minutes from I-65!
Property Features
Property Type: Residential -
Cooling: Ductless Splits
Garage: 1
Heating: Ductless Splits, Other-See Remarks
Home Style: Country
Lot Size: 20.46 Acres
Roof Type: Metal
Amenities
Ceiling Fan(s)
Walk-in Closet(s)
Covered Front Porch
Swimming Pool-Abv Ground
Workshop
Covered Deck
Landscaping
Mature Trees
Pond(s)
Storage Building
Storage Shed
Trees
Feature Descriptions
Appliances/Equipment: Dryer, Smoke Detector(s), Washer
Basement: None
Bathroom Features: Tub/Shower Combo, Walk in Closet(s)
Days on Site: 2
Exterior: Stone, Other-See Remarks
Fireplace/Wood Stove Features: Other-See Remarks
Floor Coverings: Vinyl
Foundation: Other-See Remarks
Garage: Garage Detached
Kitchen Features: Dishwasher, Microwave, Range/Oven, Refrigerator
Lake Property: None
Lot Dimensions: 20.46 Acre(s)
Sewer: Septic System
TV/Cable: Cable Available, Cable installed, Electric, Garbage-Public, Internet Cable, Propane Tank-Owner
Water: County
Window Treatments: Partial
Local Schools
High School: Hart County
Middle School: Bonnieville
Elementary School: Bonnieville
Listed By / Shown By
Listed By
Agency Name: Legacy Property Group
Agency Phone: 270-524-4663
Shown By
Agent Name: Ali Magers
Agent Phone: (270) 202-7527
Agency Title: CRYE-LEIKE Executive Realty

Estimate Your Payment
Estimated Payment
$ 2,851.16 per month $2,711.45 Principal & Interest $0.00 Property Tax (data not provided by mls) $139.71 Homeowner's InsuranceChange Payment Information
Privacy Policy / DMCA Notice / ADA Accessibility


This site is hosted, designed and copyright
© 1994 - 2026 by
Delta Media Group, Inc. -- Patent Pending --
2315 Frenchman Knob Road | MLS# SC48385
This home located at 2315 Frenchman Knob Road , Bonnieville, KY 42713 is currently listed for sale with an asking price of $479,000. This property has 2 bedrooms and 2 full baths with 1100 sq. ft. Frenchman Knob Road is located in the N-A subdivision. Search N-A real estate on amagers.realestateinbowlinggreen.com today.