
BEDS6
BATHS2 full
SQUARE FEET2,288
MLS#972624
STATUSActive
PROPERTY TYPEResidential - Single Family
SCHOOLDayton
Property Description
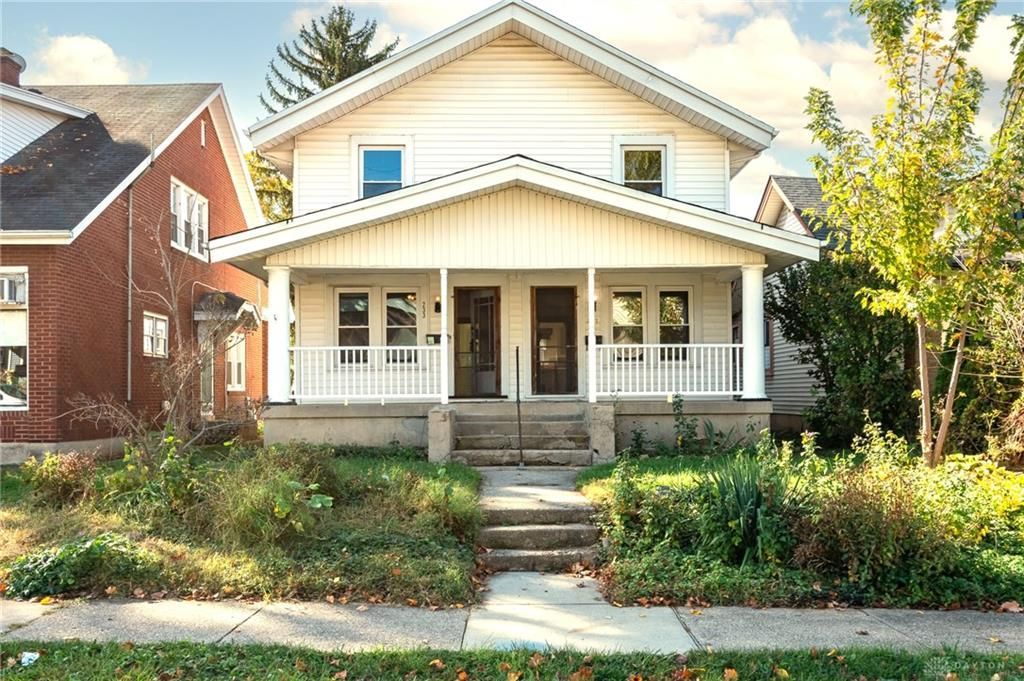
Rare Belmont duplex with great curb appeal and exceptional investment potential! This gem is centrally located and walking distance to the Southeast Library, great brunch spots, bars, restaurants and the Belmont Business District. Located two miles from all of the amenities of Downtown Dayton, but conveniently tucked away in a quiet residential neighborhood. This charming duplex features elegant hardwood floors, handsome brick fireplaces and spacious kitchens. Upstairs there are three light filled bedrooms with generous closet space and roomy full bathrooms. Newer vinyl windows throughout and rebuilt two car garage (1994) with two garage doors!Great Belmont opportunity to live in one side while earning income renting out the other side. Or renovate and rent out both sides, there is always a very demand for Belmont rentals!! Don't miss this opportunity, call today for your private showing!
Property Features
Property Type: Residential - Single Family
Basement: Yes
Cooling: None
Fireplaces: 2
Garage: 2
Heating: Conversion Gravity
Lot Size: 0.11 Acres
Stories: 2.0
Taxes: $2,913
Year Built: 1929
Feature Descriptions
Basement Features: Full, Unfinished
Days on Site: 2
Exterior: Aluminum
Fireplace. Features: Two
Garage Features: 2 Car
Lot Dimensions: 35x148
Outside Features: Porch
Room Sizes
Bedroom: 12 X 12 Level - Second
Bedroom: 12 X 10 Level - Second
Bedroom: 12 X 10 Level - Second
Bedroom: 12 X 10 Level - Second
Bedroom: 12 X 10 Level - Second
Bedroom: 12 X 10 Level - Second
Living Room: 15 X 10 Level - Main
Kitchen: 14 X 10 Level - Main
Dining Room: 12 X 12 Level - Main
Local Schools
School District: Dayton
Listed By / Shown By
Listed By
Agency Name: Irongate Inc.
Shown By
Agent Name: Ali Magers
Agent Phone: (270) 202-7527
Agency Title: CRYE-LEIKE Executive Realty

Estimate Your Payment
Estimated Payment
$ 1,195.12 per month $905.71 Principal & Interest $242.75 Property Tax $46.67 Homeowner's InsuranceChange Payment Information
Privacy Policy / DMCA Notice / ADA Accessibility


This site is hosted, designed and copyright
© 1994 - 2026 by
Delta Media Group, Inc. -- Patent Pending --
231-233 Watervliet Avenue | MLS# 972624
This single family home located at 231-233 Watervliet Avenue, Dayton, OH 45420 is currently listed for sale with an asking price of $160,000. This property was built in 1929 and has 6 bedrooms and 2 full baths with 2288 sq. ft. 231-233 Watervliet Avenue is located within the Dayton school district. Search Dayton real estate on amagers.realestateinbowlinggreen.com today.