
BEDS4
BATHS2 full
SQUARE FEET2,400
MLS#RA20266703
STATUSActive
PROPERTY TYPEResidential - Single Family
SUBDIVISIONCambridge Trace
Property Description
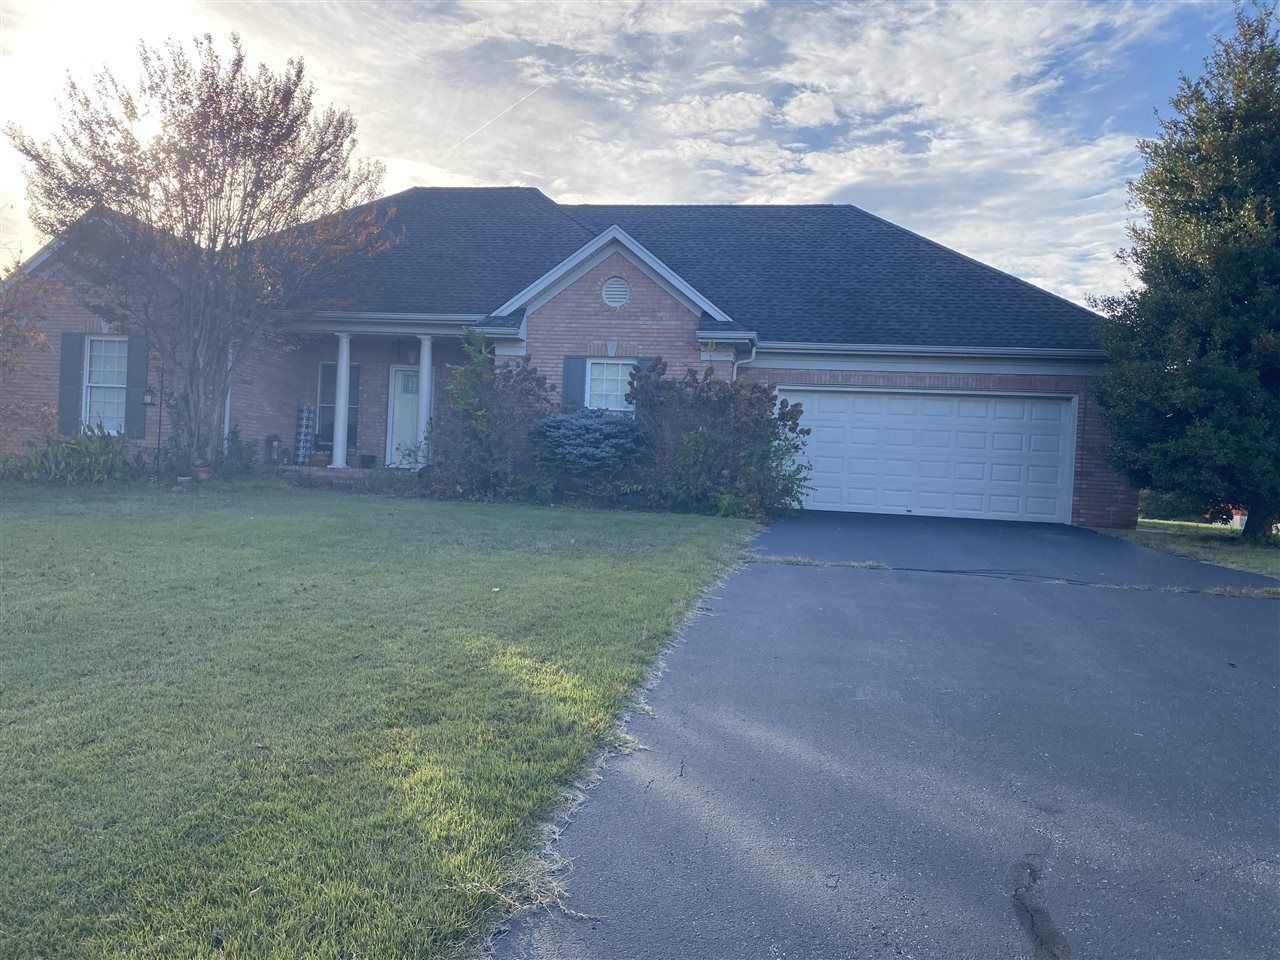
Spacious brick veneer house with many extras such as fireplace in family room, formal dining plus kitchen, appliances and wood,tile, carpet,vinyl floors, blinds, paved driveway, attached two car garage, white fenced back yard with great patio for privacy, front porch with sidewalk from driveway. PRICED TO SELL!
Property Features
Property Type: Residential - Single Family
Cooling: Central Electric
Garage: 2
Heating: Central
Home Style: Ranch
Lot Size: 0.37 Acres
Roof Type: Shingles
Stories: 1.0
Year Built: 1994
Amenities
Attic Access Only
Split Bedroom Floor Plan
Tray Ceiling(s)
Walk-in Closet(s)
Enclosed Patio
Feature Descriptions
Appliances/Equipment: Smoke Detector(s)
Basement: None
Bathroom Features: Double Vanity, Tub/Shower Combo
Exterior: Brick/Brick Veneer, Concrete Block
Fireplace/Wood Stove Features: Gas Log-Natural
Floor Coverings: Carpet, Hardwood, Tile, Vinyl
Foundation: Block
Garage: Garage Attached
Kitchen Features: Dishwasher, Disposal, Range/Oven, Refrigerator
Lot Dimensions: 0.37 Acre(s)
Parcel #: 035-05-04-007.00
Sewer: City
Water: City
Window Treatments: Blinds
Room Sizes
Primary Bedroom: 15 x 12
Primary Bathroom: 12 x 8
Bedroom 2: 12 x 11
Bedroom 3: 11 x 11
Bedroom 4: 11 x 14
Dining Room: 11 x 12
Family Room: 20 x 19
Kitchen: 9 x 20
Local Schools
High School: Franklin Simpson
Middle School: Franklin Simpson
Elementary School: Lincoln
Listed By / Shown By
Listed By
Agency Name: Benchmark Realty, LLC
Agency Phone: 270-715-4793
Shown By
Agent Name: Ali Magers
Agent Phone: (270) 202-7527
Agency Title: CRYE-LEIKE Executive Realty

Estimate Your Payment
Estimated Payment
$ 1,874.98 per month $1,783.11 Principal & Interest $0.00 Property Tax (data not provided by mls) $91.88 Homeowner's InsuranceChange Payment Information
Privacy Policy / DMCA Notice / ADA Accessibility


This site is hosted, designed and copyright
© 1994 - 2026 by
Delta Media Group, Inc. -- Patent Pending --
213 Stephens Hill Road | MLS# RA20266703
This single family home located at 213 Stephens Hill Road , Franklin City, KY 42134 is currently listed for sale with an asking price of $315,000. This property was built in 1994 and has 4 bedrooms and 2 full baths with 2400 sq. ft. Stephens Hill Road is located in the Cambridge Trace subdivision. Search Cambridge Trace real estate on amagers.realestateinbowlinggreen.com today.