
BEDS4
BATHS3 full
SQUARE FEET2,580
MLS#RA20266423
STATUSActive
PROPERTY TYPEResidential -
SUBDIVISIONN/A
Property Description
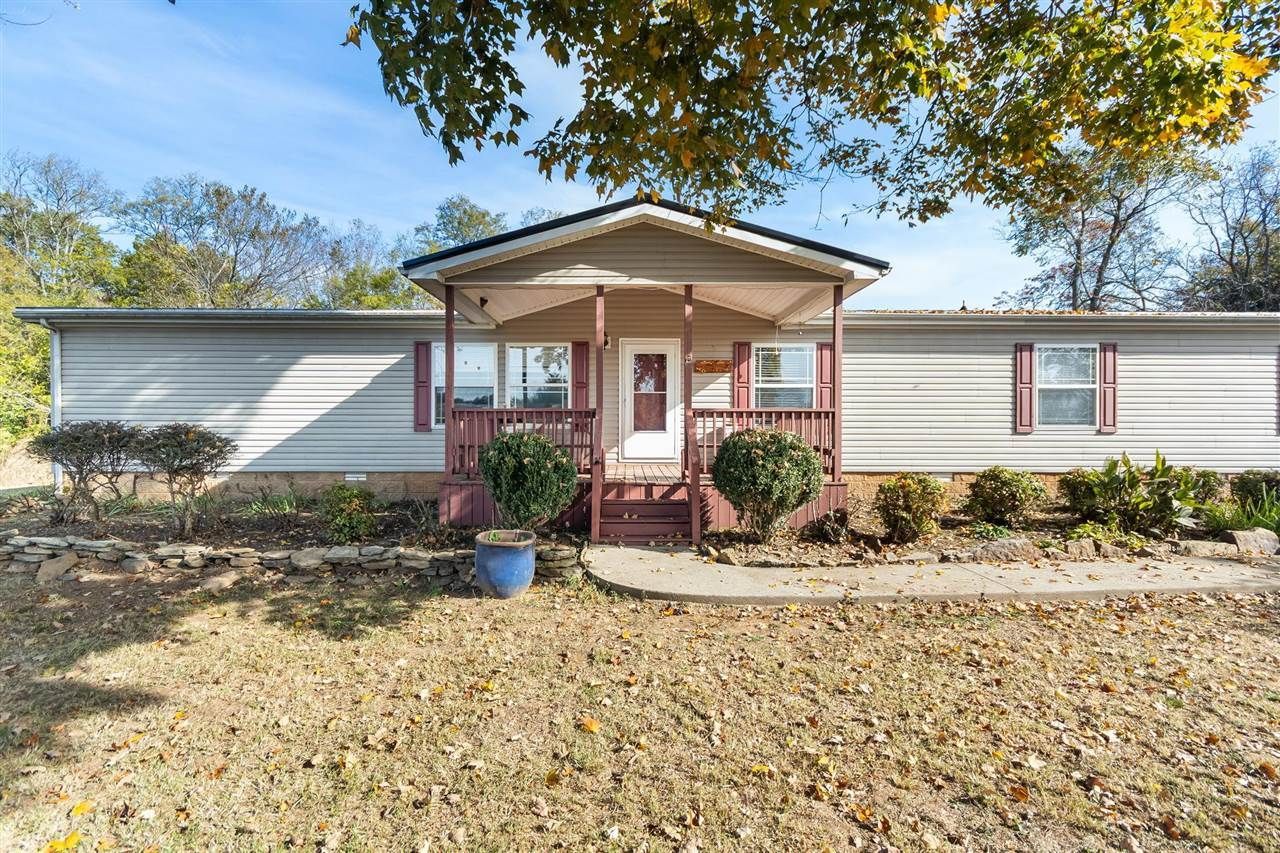
Discover peaceful country living at 2064 Sharpes Garden Rd in Russellville, KY! This 2008 Deer Valley home offers 4 bedrooms, 3 bathrooms, and just under 2,600 square feet on just under an acre. Inside, enjoy a split-bedroom floor plan, beautiful hardwood floors, arched doorways, crown molding, a cozy fireplace, family room, separate utility room, and a spacious primary suite featuring double vanities, a whirlpool tub, walk-through closet, and private deck. Enjoy the outdoors from the covered front and back decks and spend summer days relaxing by the 33-foot above-ground pool. The 40' x 24' detached three-car metal garage features concrete floors and electricity, providing plenty of space for vehicles, hobbies, and storage. The home sits on a permanent foundation and will qualify for government financing! Recent updates include a new roof in October 2022, HVAC installed in summer 2020, septic tank inspection and cleaning in November 2024, and foundation block repairs/replacements in December 2025. Don't miss your opportunity to enjoy the space and tranquility of country living!
Property Features
Property Type: Residential -
Cooling: Central Electric
Garage: 3
Heating: Heat Pump
Home Style: 1-1/2 Story, Manufactured Home
Lot Size: 0.96 Acres
Roof Type: Metal
Stories: 2.0
Year Built: 2008
Amenities
Ceiling Fan(s)
Split Bedroom Floor Plan
Walk-in Closet(s)
Covered Front Porch
Swimming Pool-Abv Ground
Workshop
Concrete Walks
Covered Patio
Deck
Landscaping
Mature Trees
Feature Descriptions
Appliances/Equipment: Smoke Detector(s)
Basement: None
Bathroom Features: Double Vanity, Separate Shower, Tub, Tub/Shower Combo, Walk in Closet(s), Whirlpool
Days on Site: 16
Exterior: Vinyl
Fireplace/Wood Stove Features: 1,Gas, Gas Log-Propane, Other-See Remarks
Floor Coverings: Carpet, Hardwood, Tile, Vinyl
Foundation: Block, Crawl Space
Garage: Garage Detached
Kitchen Features: Dishwasher, Disposal, Microwave, Range/Oven, Range Electric, Refrigerator
Lot Dimensions: 0.96 Acre(s)
Parcel #: 105-00-00-008-06
Sewer: Septic
Water: County
Room Sizes
Primary Bedroom: 14.2 by 26
Primary Bathroom: 13.5 by 10
Dining Room: 18.6 by 14.2
Kitchen: 18.8 by 14.1
Living Room: 19 by 20.4
Local Schools
High School: Logan County
Middle School: Chandlers
Elementary School: Chandlers
Listed By / Shown By
Listed By
Agency Name: Benchmark Realty, LLC
Agency Phone: 270-715-4793
Shown By
Agent Name: Ali Magers
Agent Phone: (270) 202-7527
Agency Title: CRYE-LEIKE Executive Realty

Estimate Your Payment
Estimated Payment
$ 1,589.27 per month $1,511.40 Principal & Interest $0.00 Property Tax (data not provided by mls) $77.88 Homeowner's InsuranceChange Payment Information
Privacy Policy / DMCA Notice / ADA Accessibility


This site is hosted, designed and copyright
© 1994 - 2026 by
Delta Media Group, Inc. -- Patent Pending --
2064 Sharpes Garden Road | MLS# RA20266423
This home located at 2064 Sharpes Garden Road , Russellville, KY 42276 is currently listed for sale with an asking price of $267,000. This property was built in 2008 and has 4 bedrooms and 3 full baths with 2580 sq. ft. Sharpes Garden Road is located in the N/A subdivision. Search N/A real estate on amagers.realestateinbowlinggreen.com today.