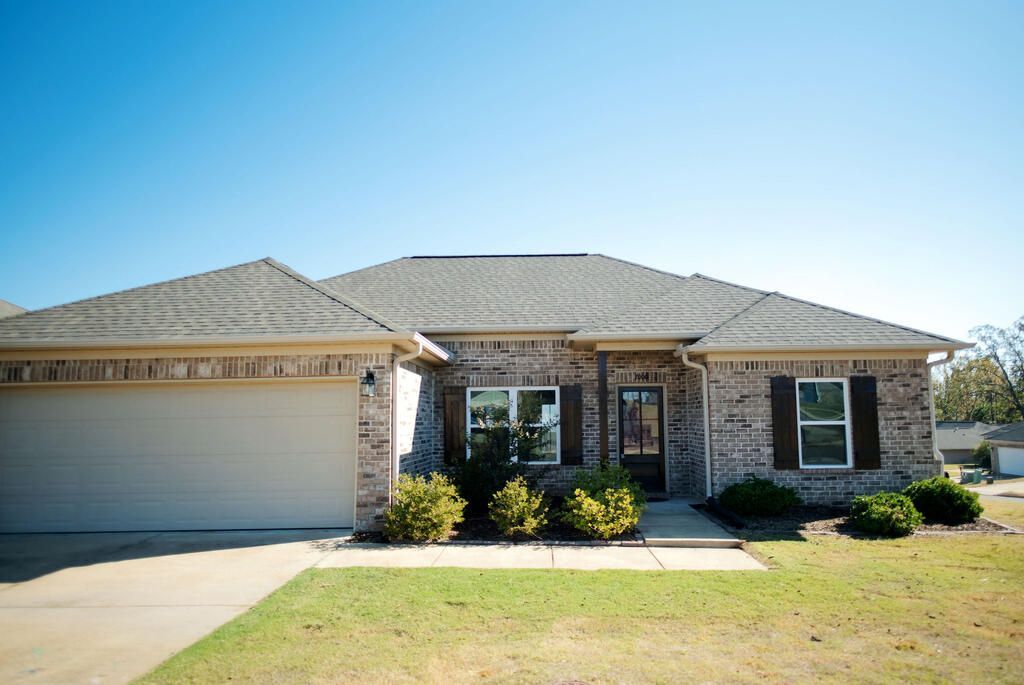

BEDS3
BATHS2 full
SQUARE FEET1,325
MLS#168933
STATUSActive
PROPERTY TYPEResidential - Single Family
SUBDIVISIONBriarwood
Property Description
Welcome to 2000 Sweetbriar, a charming 3-bedroom, 2-bath home in one of Oxford's most sought-after neighborhoods! This home features an open floor plan that makes everyday living and entertaining easy. The kitchen shines with granite countertops and flows right into the main living area, keeping everyone connected. Stylish luxury vinyl tile flooring adds a modern touch and makes upkeep a breeze. You'll also love the spacious walk-in closet, offering plenty of room for storage. Step outside to a nice yard and a back patio made for morning coffee, grilling out, or relaxing in the evenings. The neighborhood park is right around the corner, offering green space and room to play. Whether you're a first-time buyer, downsizing, or looking for a smart investment close to everything Oxford has to offer, 2000 Sweetbriar checks all the boxes. Move-in ready and full of potential. Schedule your private showing today!
Property Features
Property Type: Residential - Single Family
Cooling: Electric
Garage: 2 car attached
Heating: Central
Lot Size: 0.17 Acres
Roof Type: Architectural
Year Built: 2018
Feature Descriptions
Appliances: Gas Water Heater, Tankless Water Heater, Microwave, Dishwasher, Electric Range, Refrigerator
Cooling Y/N: Yes
Covered Spaces: 2
Days on Site: 1
Exterior: Brick, Vinyl Siding
Flooring: Carpet, Laminate
Foundation: Slab
Garage Y/N: Yes
Heating Y/N: Yes
Interior: Walk-In Closet(s), Granite Counters, Ceiling Fan(s)
Laundry: Main Level
Parking: 2 Car Garage, Attached, Garage Door Opener, Paved
Parking Total: 2
Patio/Porch: Patio
Pool: None
Sewer: Public Sewer
SQFT Building Total: 1325
Water: Public
Listed By / Shown By
Listed By
Agency Name: Crye-Leike Oxford Real Estate
Agency Contact: 6622349868
Shown By
Agent Name: Ali Magers
Agent Phone: (270) 202-7527
Agency Title: CRYE-LEIKE Executive Realty

Estimate Your Payment
Estimated Payment
$ 1,984.95 per month $1,887.69 Principal & Interest $0.00 Property Tax (data not provided by mls) $97.26 Homeowner's InsuranceChange Payment Information
Privacy Policy / DMCA Notice / ADA Accessibility


This site is hosted, designed and copyright
© 1994 - 2026 by
Delta Media Group, Inc. -- Patent Pending --
2000 Sweetbriar | MLS# 168933
This single family home located at 2000 Sweetbriar, Oxford, MS 38655 is currently listed for sale with an asking price of $333,475. This property was built in 2018 and has 3 bedrooms and 2 full baths with 1325 sq. ft. Sweetbriar is located in the Briarwood subdivision. Search Briarwood real estate on amagers.realestateinbowlinggreen.com today.