
BEDS3
BATHS2 full
SQUARE FEET2,202
MLS#RA20264030
STATUSActive
PROPERTY TYPEResidential - Single Family
SUBDIVISIONDeer Meadow
Property Description
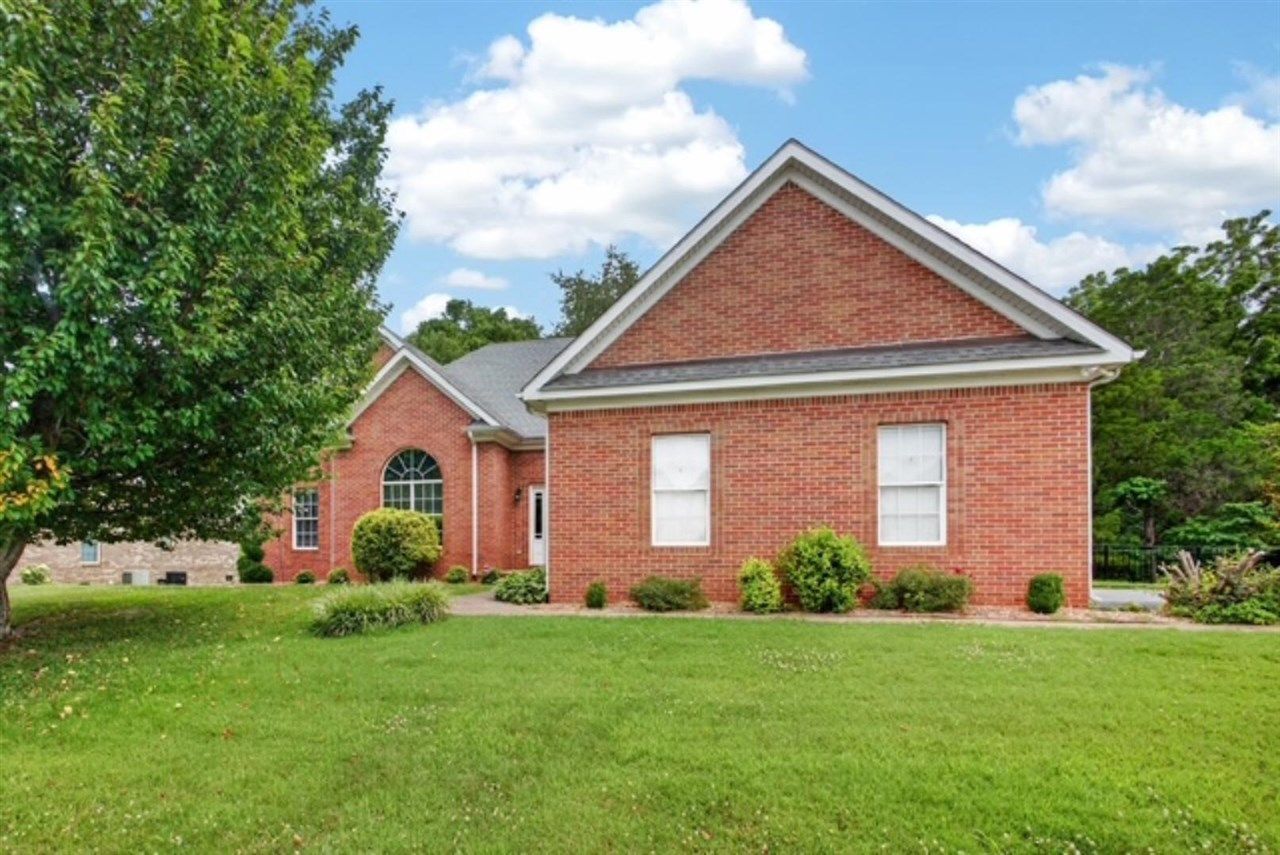
Situated on a beautiful lot with a mature front tree and a tree-lined, aluminum-fenced backyard, this full brick home offers a functional layout and move-in-ready appeal. The side-entry two-car garage provides convenient access through the laundry room into the foyer. Just off the foyer, you'll find a formal dining room and coat closet before entering the spacious great room featuring a fireplace and views of the backyard. The kitchen offers white cabinetry, granite countertops, a marble-look tile backsplash, an upgraded faucet, a single-bowl sink, and a bright breakfast area overlooking the backyard. The split-bedroom floor plan places the private primary suite on one side of the home, complete with a double vanity, whirlpool tub, separate shower, and walk-in closet. Two additional bedrooms and a full bath are located on the opposite side of the home. Upstairs, the bonus room provides over 300 square feet of flexible living space with a ceiling fan, double window for natural light, and attic access. Additional highlights include new carpet, a rear deck perfect for relaxing or entertaining, and a peaceful backyard setting.
Property Features
Property Type: Residential - Single Family
Cooling: Central Electric
Garage: 2
Heating: Forced Air
Home Style: 1-1/2 Story
Lot Size: 0.30 Acres
Roof Type: Dimensional, Shingles
Stories: 2.0
Year Built: 1999
Amenities
Attic Storage
Ceiling Fan(s)
Closet Light(s)
Concrete Walks
Deck
Exterior Lights
Landscaping
Mature Trees
Feature Descriptions
Appliances/Equipment: Smoke Detector(s)
Basement: None
Bathroom Features: Double Vanity, Separate Shower, Tub, Walk in Closet(s), Whirlpool
Days on Site: 10
Exterior: Brick/Siding
Fireplace/Wood Stove Features: 1,Gas Log-Propane
Floor Coverings: Carpet, Hardwood, Tile
Foundation: Crawl Space
Garage: Garage Attached, Garage Door Opener, Side Entry
Kitchen Features: Dishwasher, Granite Counter Tops, Microwave, Pantry, Range Electric
Lake Property: None
Lot Dimensions: 0.3 Acre(s)
Parcel #: 053C-60-088
Sewer: Other-See Remarks
Water: County
Window Treatments: Partial
Local Schools
High School: Greenwood
Middle School: Drakes Creek
Elementary School: Cumberland Trace
Listed By / Shown By
Listed By
Agency Name: Coldwell Banker Legacy Group
Agency Phone: 270-782-2250
Shown By
Agent Name: Ali Magers
Agent Phone: (270) 202-7527
Agency Title: CRYE-LEIKE Executive Realty

Estimate Your Payment
Estimated Payment
$ 2,475.57 per month $2,354.27 Principal & Interest $0.00 Property Tax (data not provided by mls) $121.30 Homeowner's InsuranceChange Payment Information
Privacy Policy / DMCA Notice / ADA Accessibility


This site is hosted, designed and copyright
© 1994 - 2026 by
Delta Media Group, Inc. -- Patent Pending --
145 Huntsman Circle | MLS# RA20264030
This single family home located at 145 Huntsman Circle , Bowling Green, KY 42103 is currently listed for sale with an asking price of $415,900. This property was built in 1999 and has 3 bedrooms and 2 full baths with 2202 sq. ft. Huntsman Circle is located in the Deer Meadow subdivision. Search Deer Meadow real estate on amagers.realestateinbowlinggreen.com today.