
BEDS4
BATHS3 full
SQUARE FEET2,933
MLS#RA20266324
STATUSActive
PROPERTY TYPEResidential - Single Family
SUBDIVISIONTimber Ridge
Property Description
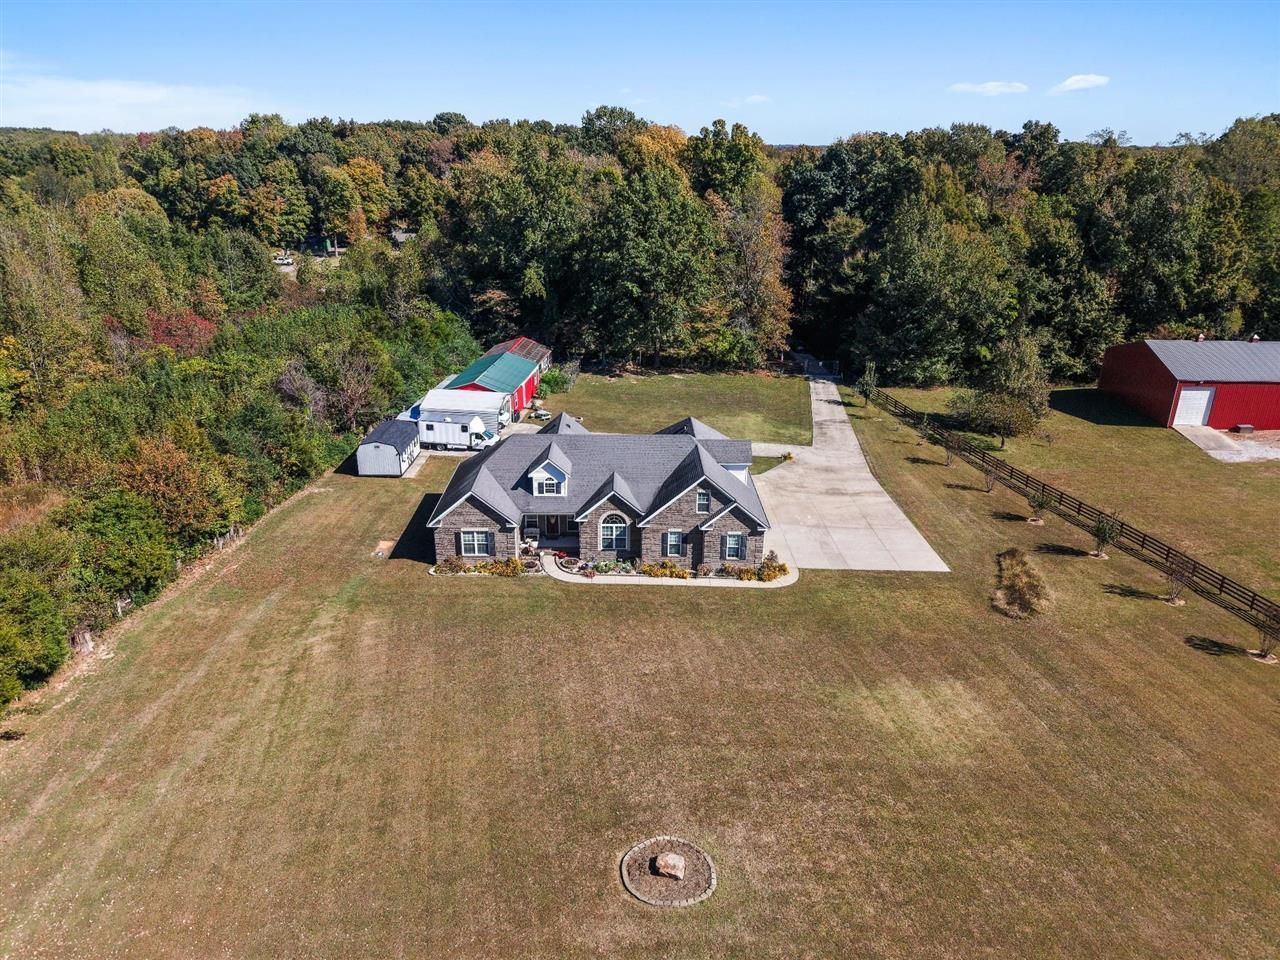
Discover a property that offers space, versatility, and endless possibilities in Alvaton, Kentucky! Situated on approximately 3 acres, this unique property features 4 bedrooms, 3 full bathrooms, and an impressive collection of amenities designed to accommodate a variety of lifestyles. One of the standout features is the expansive greenhouse, perfect for gardening enthusiasts, plant lovers, or anyone dreaming of creating their own gardening retreat. Car enthusiasts, hobbyists, and those needing extra workspace will appreciate the 3-car detached garage/shop, complemented by a 2-car attached garage for added convenience. A carport and additional storage shed provide even more room for vehicles, equipment, tools, and outdoor essentials. The property also features a gated entrance, concrete driveway and walkways, offering convenient access and a welcoming approach. An enclosed back porch provides a comfortable space to unwind, enjoy the peaceful surroundings, or create your own favorite spot to relax. With three acres to enjoy, multiple garage and storage options, and a greenhouse that sets this property apart, the possibilities are abundant. Whether you're looking for room to spread out, space for hobbies and projects, or a property with features that are hard to find all in one place, this Alvaton property deserves a closer look. Space, functionality, and opportunity all in one property! Don't miss your chance to make this distinctive property your own.
Property Features
Property Type: Residential - Single Family
Cooling: Central Air, Central Electric
Garage: 5
Heating: Central
Home Style: 1-1/2 Story
Lot Size: 3.06 Acres
Roof Type: Shingles
Stories: 2.0
Year Built: 2011
Amenities
Tray Ceiling(s)
Vaulted Ceiling(s)
Walk-in Closet(s)
Workshop
Concrete Walks
Enclosed Porch
Greenhouse
Landscaping
Patio
Porch
Storage Building
Storage Shed
Feature Descriptions
Appliances/Equipment: Security System, Water Softener
Basement: None
Bathroom Features: Double Vanity, Granite Counter Tops, Separate Shower, Tub, Tub/Shower Combo, Walk in Closet(s), Whirlpool
Days on Site: 21
Exterior: Brick
Fireplace/Wood Stove Features: None
Floor Coverings: Carpet, Hardwood
Foundation: Crawl Space
Garage: Carport Detached, Garage Attached, Garage Detached
Kitchen Features: Dishwasher, Granite Counter Tops, Microwave, Range/Oven, Refrigerator
Lot Dimensions: 3.06 Acre(s)
Parcel #: 068A-77-007
Sewer: Septic
Water: County
Local Schools
High School: Greenwood
Middle School: Drakes Creek
Elementary School: Alvaton
Listed By / Shown By
Listed By
Agency Name: Benchmark Realty, LLC
Agency Phone: 270-715-4793
Shown By
Agent Name: Ali Magers
Agent Phone: (270) 202-7527
Agency Title: CRYE-LEIKE Executive Realty

Estimate Your Payment
Estimated Payment
$ 3,869.01 per month $3,679.43 Principal & Interest $0.00 Property Tax (data not provided by mls) $189.58 Homeowner's InsuranceChange Payment Information
Privacy Policy / DMCA Notice / ADA Accessibility


This site is hosted, designed and copyright
© 1994 - 2026 by
Delta Media Group, Inc. -- Patent Pending --
12505 Alvaton Scottsville Road | MLS# RA20266324
This single family home located at 12505 Alvaton Scottsville Road , Alvaton, KY 42122 is currently listed for sale with an asking price of $650,000. This property was built in 2011 and has 4 bedrooms and 3 full baths with 2933 sq. ft. Alvaton Scottsville Road is located in the Timber Ridge subdivision. Search Timber Ridge real estate on amagers.realestateinbowlinggreen.com today.