
BEDS3
BATHS2 full
SQUARE FEET1,456
MLS#RA20263761
STATUSActive
PROPERTY TYPEResidential - Single Family
SUBDIVISIONMartins Subdivision
Property Description
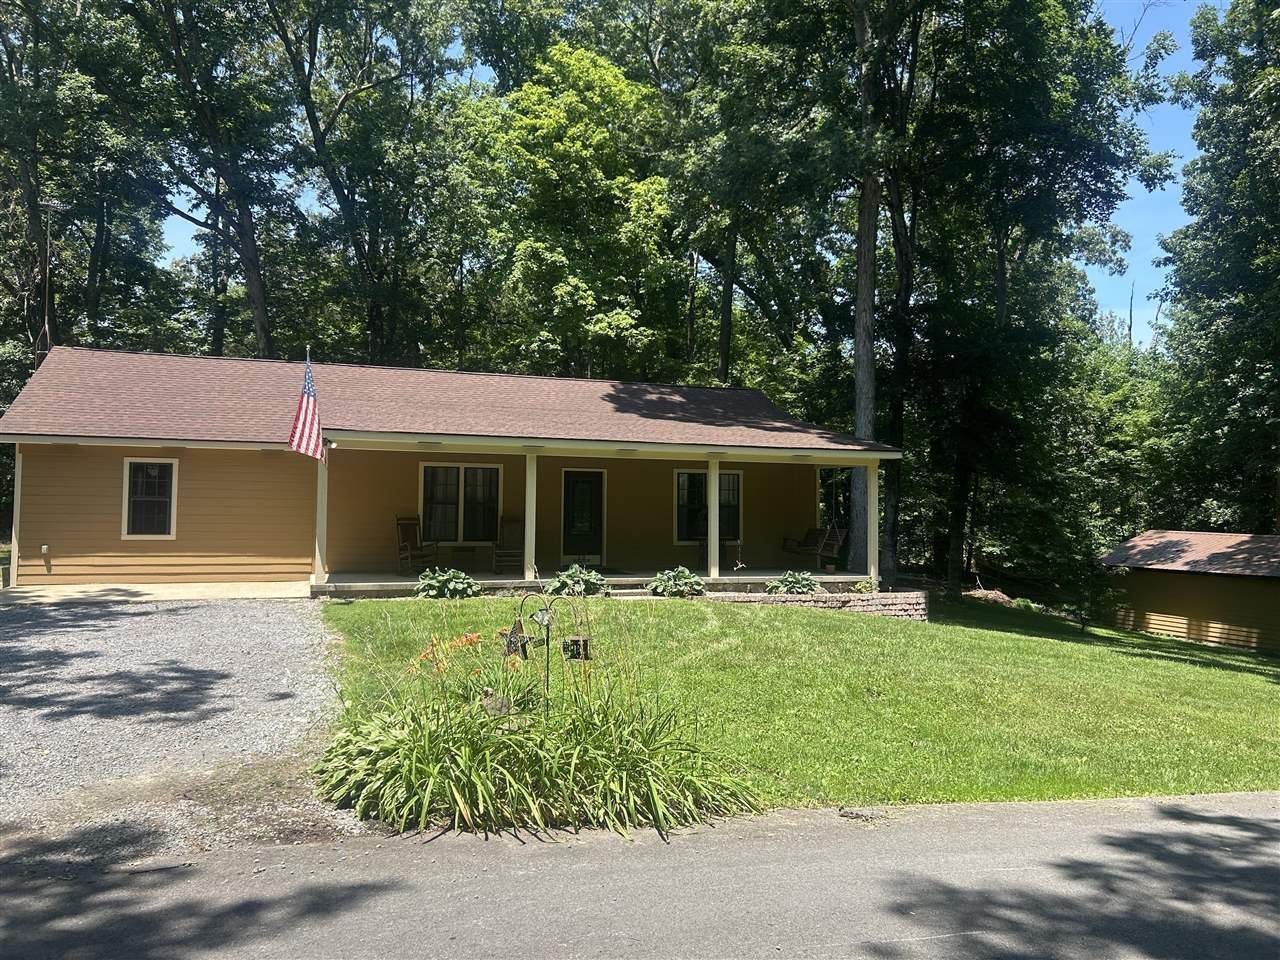
Discover this move-in-ready 3-bedroom, 2-bathroom single-family home located at 12 Yacht Club Drive in Scottsville, KY. Positioned on a spacious 0.58-acre double lot, this property is bordered by protected Corps of Engineers land on both the left and rear sides, offering excellent privacy. Located next door to the Port Oliver boat ramp and across from Casters Food Mart, this location is perfect for outdoor enthusiasts. seeking immediate access to Barren River Lake. Inside, the home features beautiful hardwood flooring in the living room, a newer HVAC system (4 years old), a 5-year-old roof, and a brand-new water heater, ensuring low utility costs and peace of mind. 2 bedroom/1 bath addition in 2005. The exterior is designed for outdoor living and storage, featuring an 8'x36' covered front porch, a private 16'x12' back deck, a massive 24'x30' insulated detached two-car garage, an additional storage building, and generous parking space. Port Oliver Yacht Club is at the end of the road.
Property Features
Property Type: Residential - Single Family
Cooling: Central Air
Garage: 2
Heating: Central
Home Style: Ranch
Lot Size: 0.58 Acres
Roof Type: Shingles
Stories: 1.0
Year Built: 2002
Amenities
Ceiling Fan(s)
Closet Light(s)
Split Bedroom Floor Plan
Covered Front Porch
Out Building
Deck
Exterior Lights
Landscaping
Mature Trees
Outdoor Lighting
Porch
Storage Building
Storage Shed
Trees
Feature Descriptions
Appliances/Equipment: Smoke Detector(s)
Basement: None
Bathroom Features: Separate Shower, Tub/Shower Combo
Days on Site: 23
Exterior: Fiber Cement Board
Fireplace/Wood Stove Features: None
Floor Coverings: Hardwood, Laminate, Tile
Foundation: Block
Garage: Garage Detached, Front Entry
Kitchen Features: Dishwasher, Eat-In, Kitchen Bar, Microwave, Pantry, Range/Oven, Range Electric, Refrigerator, Self-Cleaning Oven, Smooth Top Range, Tile Counter Top
Lake Property: No Lake View, Public Lake
Lot Dimensions: 0.58 Acre(s)
Parcel #: 62-10A-1
Sewer: Septic System
Special View Info: Lake View
TV/Cable: Antenna, Cable Available, Electric, Garbage-Private, Internet DSL
Water: County
Window Treatments: Curtains/Drapes
Room Sizes
Primary Bedroom: 15.4 x 15.6
Primary Bathroom: 11 x 9.7
Bedroom 2: 10.3 x 15.7
Bedroom 3: 10 x 12.4
Kitchen: 12.10 x 19
Living Room: 19 x 12
Other Room 1: 5.7 x 5.4
Butler Pantry: 3.9 x 3.7
Local Schools
High School: Allen County
Middle School: James E Bazzell
Elementary School: Allen County
Listed By / Shown By
Listed By
Agency Name: Barren River Realty, LLC
Agency Phone: 270-618-4663
Shown By
Agent Name: Ali Magers
Agent Phone: (270) 202-7527
Agency Title: CRYE-LEIKE Executive Realty

Estimate Your Payment
Estimated Payment
$ 1,919.62 per month $1,825.56 Principal & Interest $0.00 Property Tax (data not provided by mls) $94.06 Homeowner's InsuranceChange Payment Information
Privacy Policy / DMCA Notice / ADA Accessibility


This site is hosted, designed and copyright
© 1994 - 2026 by
Delta Media Group, Inc. -- Patent Pending --
12 Yacht Club Drive | MLS# RA20263761
This single family home located at 12 Yacht Club Drive, Scottsville, KY 42164 is currently listed for sale with an asking price of $322,500. This property was built in 2002 and has 3 bedrooms and 2 full baths with 1456 sq. ft. Yacht Club Drive is located in the Martins Subdivision subdivision. Search Martins Subdivision real estate on amagers.realestateinbowlinggreen.com today.