
BEDS3
BATHS1 full 1 partial
SQUARE FEET1,836
MLS#RA20264212
STATUSActive
PROPERTY TYPEResidential - Mobile Home
SUBDIVISIONN/A
Property Description
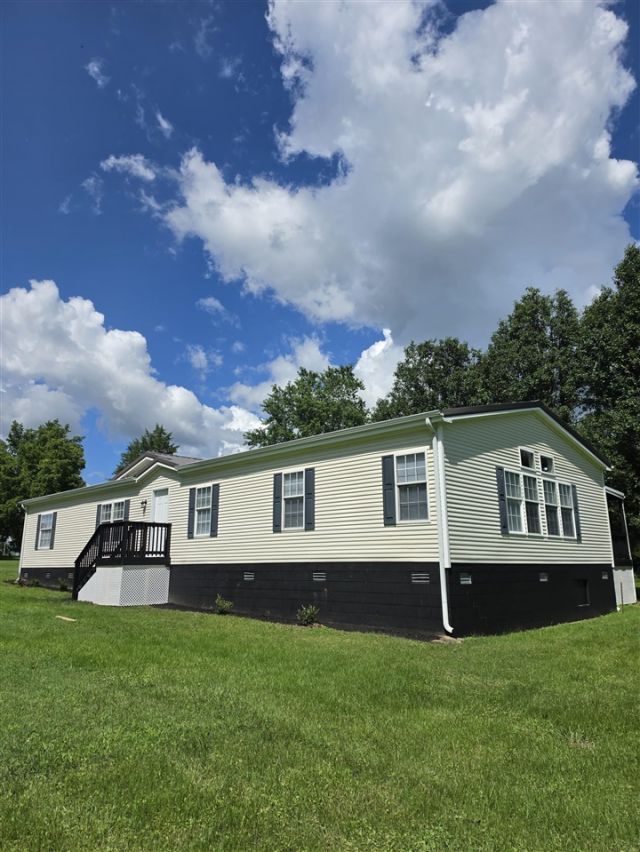
This beautifully, completely remodeled, 3-bed, 2-bath home in White Plains, KY, features 1,836 square feet of expansive living space! Boasting a massive open-concept layout, a chef-ready kitchen, and premium modern finishes, this home delivers incredible value, style, and comfort. This home has huge front and back yards and is ideal for hosting large events! Home has a storage shed, two driveways, and a massive back porch! Must see to apreciate!
Property Features
Property Type: Residential - Mobile Home
Cooling: Central Air, Central Electric, Heat Pump
Heating: Auxilary/Backup, Floor, Forced Air, Heat Pump
Home Style: Manufactured Home, Mobile Home-Double Wide
Lot Size: 1.12 Acres
Roof Type: Metal
Year Built: 2006
Amenities
Ceiling Fan(s)
Closet Light(s)
Energy Star Home
Split Bedroom Floor Plan
Walk-in Closet(s)
Wet Bar
Out Building
Covered Deck
Deck
Exterior Lights
Garden Area
Landscaping
Mature Trees
Porch
Storage Shed
Trees
Feature Descriptions
Appliances/Equipment: Air Cleaner, Dryer, Smoke Detector(s), Washer
Basement: None
Bathroom Features: Separate Shower, Tub, Walk in Closet(s)
Days on Site: 2
Exterior: Vinyl
Fireplace/Wood Stove Features: 1
Floor Coverings: Vinyl
Foundation: Block, Crawl Space
Garage: None
Kitchen Features: Cook Top, Dishwasher, Eat-In, Freezer, Pantry, Range/Oven, Range Electric, Range Hood, Refrigerator, Self-Cleaning Oven, Tile Counter Top
Lot Dimensions: 1.12 Acre(s)
Parcel #: 0042800
Sewer: Septic, Septic System
Water: City
Local Schools
High School: Hopkins County Central
Middle School: South Hopkins
Elementary School: Southside
Listed By / Shown By
Listed By
Agency Name: Whisler's Auction & Realty
Agency Phone: 270-839-5935
Shown By
Agent Name: Ali Magers
Agent Phone: (270) 202-7527
Agency Title: CRYE-LEIKE Executive Realty

Estimate Your Payment
Estimated Payment
$ 1,279.15 per month $1,216.48 Principal & Interest $0.00 Property Tax (data not provided by mls) $62.68 Homeowner's InsuranceChange Payment Information
Privacy Policy / DMCA Notice / ADA Accessibility


This site is hosted, designed and copyright
© 1994 - 2026 by
Delta Media Group, Inc. -- Patent Pending --
114 N Church Street | MLS# RA20264212
This single family home located at 114 N Church Street , White Plains, KY 42464 is currently listed for sale with an asking price of $214,900. This property was built in 2006 and has 3 bedrooms and 1 full and 1 partial baths with 1836 sq. ft. N Church Street is located in the N/A subdivision. Search N/A real estate on amagers.realestateinbowlinggreen.com today.