
BEDS3
BATHS2 full 1 partial
SQUARE FEET1,820
MLS#643862
STATUS
PROPERTY TYPEResidential - Single Family
SCHOOLCampbell Co Public
Property Description
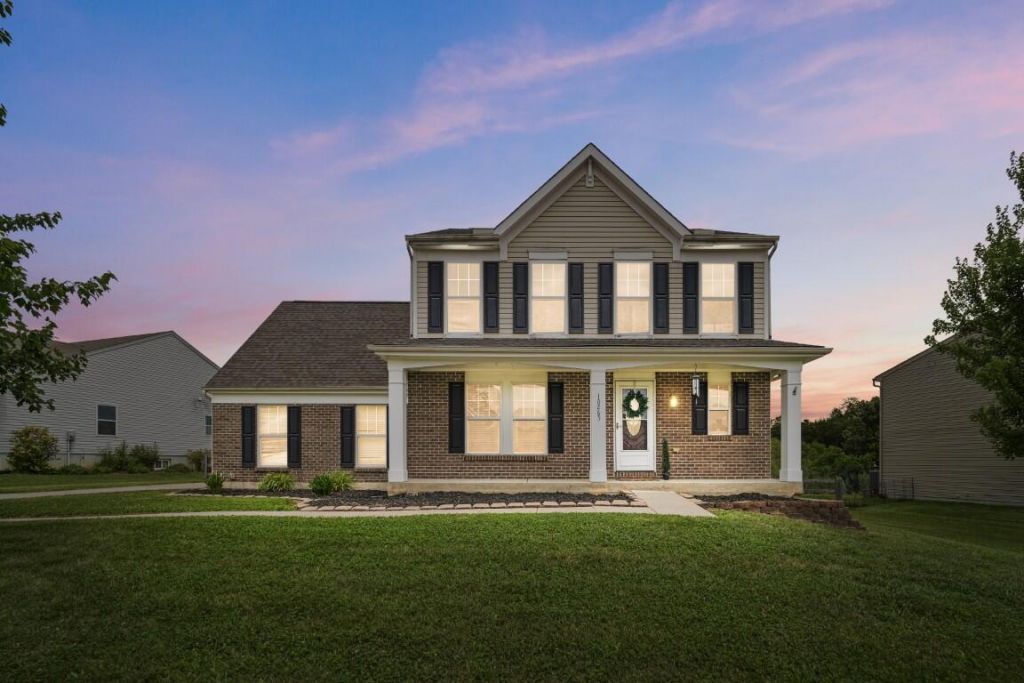
Open concept, well-maintained and move-in-ready home in desirable Pond Creek! This home features a newer AC/furnace, roof, water heater, main level LVT flooring, sump pump and stainless steel fridge, microwave & dishwasher!! Kitchen includes eat-in breakfast nook. Formal dining room could be used as a home office or kids playroom! Primary bedroom with ensuite bathroom features soaking tub, double vanity and huge walk-in closet. 2nd-floor laundry! The unfinished basement is already roughed in for a half bathroom. Backyard is already fenced and includes a shed for additional storage. This family home is ready for you to move in!
Property Features
Property Type: Residential - Single Family
Basement: Half Bath Rough In, Full, Unfinished
Basement: Yes
Cooling: Central Air
Garage: 2 car attached
Heating: Natural Gas, Forced Air
Home Style: Traditional
Lot Size: 0.38 Acres
Roof Type: Shingle
Stories: 2.0
Year Built: 2005
Feature Descriptions
Appliances: Electric Oven, Dishwasher, Disposal, Dryer, Microwave, Refrigerator, Washer
Association Amenities: Playground
Association Fee Includes: Other
Days on Site: 31
Equipment: Sump Pump
Exterior: Brick, Vinyl Siding
Exterior: Private Yard, Other
Fencing: Wood
Foundation: Poured Concrete
HOA: Yes
HOA Fee: 165/Annually
Interior: Walk-In Closet(s), Storage, Soaking Tub, Pantry, Open Floorplan, Eat-in Kitchen, Double Vanity, Ceiling Fan(s), Multi Panel Doors
Laundry: Laundry Room, Upper Level
Lot: Cleared
Lot Dimensions: .38 acre
Parcel Number: 999-99-31-337.41
Parking: Attached, Driveway, Garage, Garage Door Opener, Garage Faces Side, Off Street
Patio/Porch: Patio, Porch
Property Condition: Existing Structure
Road Frontage: City Street
Road Surface: Paved
Rooms Total: 8
Security: Security System, Smoke Detector(s)
Security: yes
Sewer: Public Sewer
Special View Info: Trees/Woods
Structure Type: House
Sub Type: Single Family Residence
Water: Public
Window: Insulated Windows, Double Hung, Wood Frames
Room Sizes
Living Room: 15 X 18 Level - First
Dining Room: 12 X 11 Level - First
Kitchen: 12 X 11 Level - First
Breakfast Room: 12 X 9 Level - First
Primary Bedroom: 14 X 15 Level - Second
Bedroom 2: 13 X 11 Level - Second
Bedroom 3: 12 X 9 Level - Second
Primary Bath: 9 X 8 Level - Second
Bathroom 2: 9 X 5 Level - Second
Bathroom 3: 7 X 5 Level - First
Other Room: 27 X 31 Level - Basement
Entry: 7 X 13 Level - First
Laundry: 12 X 6 Level - Second
Local Schools
High School: Campbell County High
Middle School: Campbell County Middle School
Elementary School: Reiley Elementary
School District: Campbell Co Public
Listed By / Shown By
Listed By
Agency Name: Comey & Shepherd, REALTORS
Shown By
Agent Name: Ali Magers
Agent Phone: (270) 202-7527
Agency Title: CRYE-LEIKE Executive Realty

Estimate Your Payment
Estimated Payment
$ 2,374.98 per month $2,258.60 Principal & Interest $0.00 Property Tax (data not provided by mls) $116.38 Homeowner's InsuranceChange Payment Information
Privacy Policy / DMCA Notice / ADA Accessibility


This site is hosted, designed and copyright
© 1994 - 2026 by
Delta Media Group, Inc. -- Patent Pending --
10265 Goldeneye Drive | MLS# 643862
This single family home located at 10265 Goldeneye Drive, Alexandria, KY 41001 is currently listed for sale with an asking price of $399,000. This property was built in 2005 and has 3 bedrooms and 2 full and 1 partial baths with 1820 sq. ft. Goldeneye Drive is located within the Campbell Co Public school district. Search Alexandria real estate on amagers.realestateinbowlinggreen.com today.