
BEDS4
BATHS3 full 1 partial
SQUARE FEET3,935
MLS#21396178
STATUSPending
PROPERTY TYPEResidential - Single Family
SUBDIVISIONHarweck Place
SCHOOLCaddo PSB
Property Description
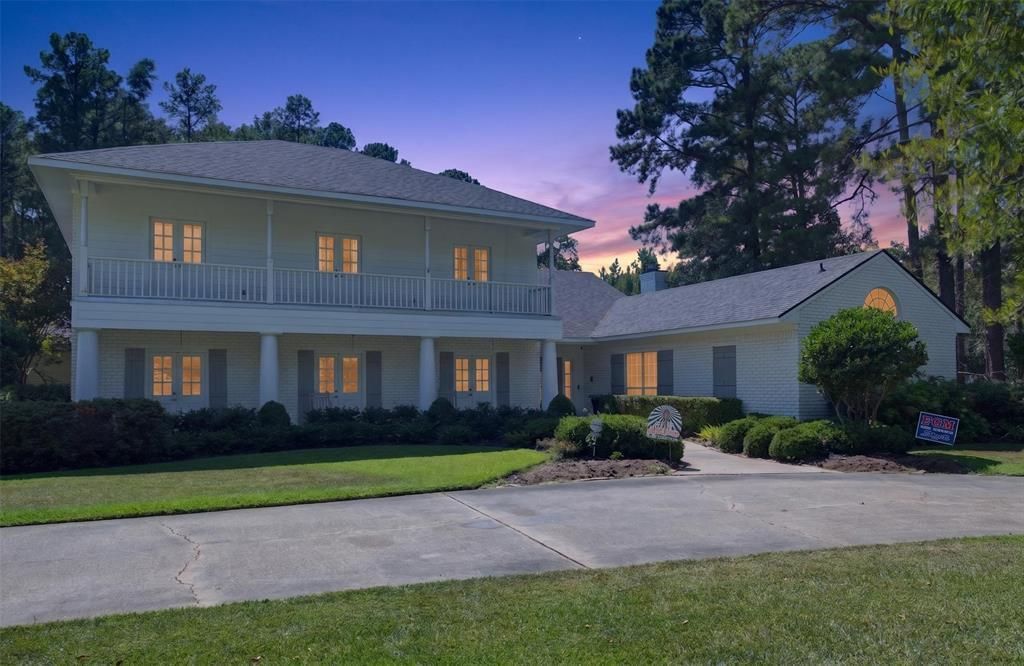
Beautifully remodeled home situated on a one-acre lot in Southeast Shreveport, just outside the city limits. Offering over 3,900 square feet, this 4-bedroom, 3.5-bath home features an open floor plan, wood floors, new windows and doors, and spacious living areas designed for both everyday living and entertaining. The remodeled kitchen features quartzite countertops, stainless steel appliances, gas range, separate wall oven, built-in microwave, bar seating, breakfast area and walk-in pantry. A separate bar area with wine fridge adds another great space for entertaining.The downstairs primary suite offers privacy and a beautifully remodeled bath with marble finishes. Also downstairs is a separate office, while a playroom conveniently located off the kitchen provides additional flexible living space. Upstairs are three bedrooms and two full baths. The pool and patio completed in 2020 create a wonderful backyard retreat with plenty of room for entertaining. Additional features include a generator and detached 720-square-foot garage (added in 2025) offering excellent storage, boat parking, workspace or room for hobbies. All of this sits on a spacious one-acre lot with the added benefit of being outside the city limits. New windows and doors, tankless hot water heater installed this year!
Property Features
Property Type: Residential - Single Family
Cooling: Central Air
Fireplaces: 1
Garage: 3 car attached
Heating: Central
Lot Size: 1.06 Acres
Roof Type: Asphalt
Year Built: 1984
Amenities
Built-in Wine Cooler
Eat-in Kitchen
Granite Counters
High Speed Internet Available
Open Floorplan
Vaulted Ceiling(s)
Feature Descriptions
Appliances: Gas Range, Microwave, Double Oven, Refrigerator, Vented Exhaust Fan
Days on Site: 46
Exterior: Brick, Siding
Fencing: Full
Fireplace: Gas
Flooring: Carpet, Ceramic Tile, Wood
Laundry: Utility Room, Full Size W/D Area
Lot: Corner Lot
Parcel#: 161316010001500
Parking: Boat, Circular Driveway, Garage Faces Side, Garage Single Door, Other
Parking Notes: Boat, Circular Driveway, Garage Faces Side, Garage Si
Patio/Porch: Covered
Pool: In Ground, Separate Spa/Hot Tub
Swimming Pool: Yes
Utilities: City Water, Outside City Limits, Septic
Local Schools
School District: Caddo PSB
Listed By / Shown By
Listed By
Agency Name: Pelican Realty Advisors
Agency Contact: 318-522-7373
Shown By
Agent Name: Ali Magers
Agent Phone: (270) 202-7527
Agency Title: CRYE-LEIKE Executive Realty

Estimate Your Payment
Estimated Payment
$ 5,208.28 per month $4,953.07 Principal & Interest $0.00 Property Tax (data not provided by mls) $255.21 Homeowner's InsuranceChange Payment Information
Privacy Policy / DMCA Notice / ADA Accessibility


This site is hosted, designed and copyright
© 1994 - 2026 by
Delta Media Group, Inc. -- Patent Pending --
10110 Stonehedge Drive | MLS# 21396178
This single family home located at 10110 Stonehedge Drive, Shreveport, LA 71106 is currently listed for sale with an asking price of $875,000. This property was built in 1984 and has 4 bedrooms and 3 full and 1 partial baths with 3935 sq. ft. Stonehedge Drive is located in the Harweck Place subdivision within the Caddo PSB school district. Search Harweck Place real estate on amagers.realestateinbowlinggreen.com today.