
BEDS3
BATHS2 full 1 partial
SQUARE FEET2,990
MLS#637562
STATUS
PROPERTY TYPEResidential - Townhouse
SCHOOLNewport Indep
Property Description
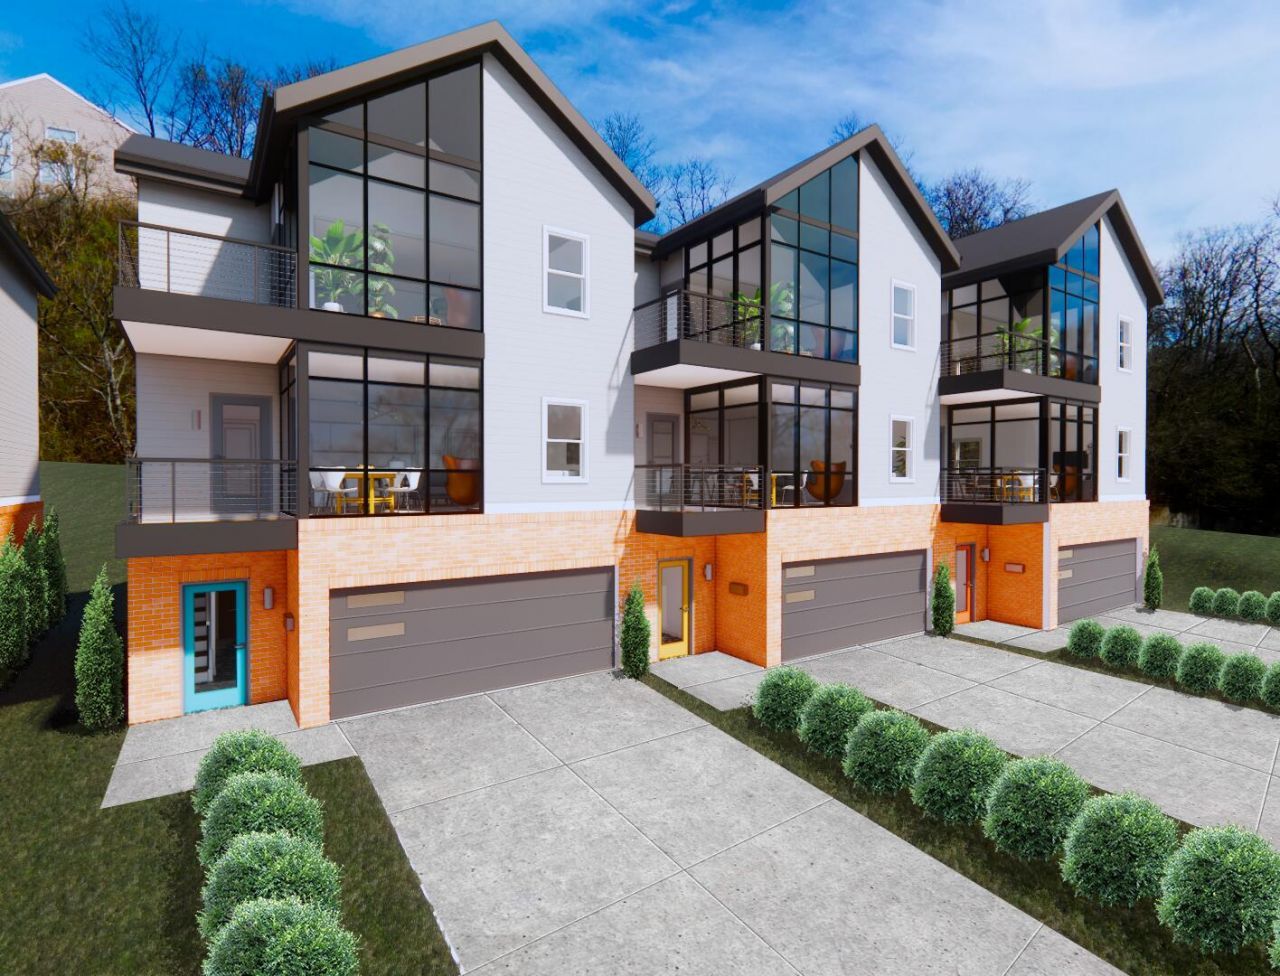
Discover a new townhouse community in Newport, Kentucky! Clifton Views offers exciting design and the opportunity to customize all your finishes! Price listed are base selections with ELEVATOR shaft. Set high above the mature tree canopy you will find walls of glass so you can overlook the spanning views of Downtown and the sights of Covington. Three floors with three bedrooms, 2.5 baths and a 2-car garage. Currently OFFERING PRESALE INCENTIVES. Call today and arrange a private consultation, select your building site and explore a wide range of high-quality selections.
Property Features
Property Type: Residential - Townhouse
Cooling: Central Air
Garage: 2
Heating: Forced Air, Electric
Home Style: Contemporary
Lot Size: 0.19 Acres
Roof Type: Shingle
Stories: 3.0
Year Built: 2026
Feature Descriptions
Appliances: Stainless Steel Appliance(s), Electric Range, Dishwasher, Disposal, Refrigerator
Association Fee Includes: Association Fees, Maintenance Grounds, Snow Removal
Days on Site: 263
Exterior: Balcony
Exterior: HardiPlank Type, Brick
Foundation: Poured Concrete, Slab
HOA: Yes
HOA Fee: 105.1/Monthly
Interior: Kitchen Island, Walk-In Closet(s), Open Floorplan, High Speed Internet, Granite Counters, Entrance Foyer, Double Vanity, Cathedral Ceiling(s), High Ceilings, Multi Panel Doors, Recessed Lighting, Master Downstairs
Laundry: Electric Dryer Hookup, Lower Level
Lot: Sloped Down
Lot Dimensions: irregular
Parking: Garage Faces Front
Parking Total: 2
Patio/Porch: Deck
Property Attached: Yes
Property Condition: To Be Built
Road Frontage: City Street
Road Surface: Paved
Rooms Total: 7
Sewer: Public Sewer
Special View Info: City, Neighborhood, Sk
Structure Type: House, Row House
Sub Type: Townhouse
Water: Public
Window: Double Hung, Vinyl Clad Window(s), Vinyl Frames
Room Sizes
Entry: 5 X 10 Level - First
Living Room: 24 X 20 Level - Second
Kitchen: 14 X 10 Level - Second
Primary Bedroom: 16 X 12 Level - Second
Bedroom 2: 11 X 12.6 Level - Third
Bedroom 3: 11 X 12.6 Level - Third
Family Room: 18 X 30 Level - Third
Laundry: 6 X 6 Level - First
Local Schools
High School: Newport High
Middle School: Newport Intermediate
Elementary School: Newport Elementary
School District: Newport Indep
Listed By / Shown By
Listed By
Agency Name: Comey & Shepherd REALTORS
Shown By
Agent Name: Ali Magers
Agent Phone: (270) 202-7527
Agency Title: CRYE-LEIKE Executive Realty

Estimate Your Payment
Estimated Payment
$ 4,134.49 per month $3,931.90 Principal & Interest $0.00 Property Tax (data not provided by mls) $202.59 Homeowner's InsuranceChange Payment Information
Privacy Policy / DMCA Notice / ADA Accessibility


This site is hosted, designed and copyright
© 1994 - 2026 by
Delta Media Group, Inc. -- Patent Pending --
100 Grandview Avenue, Unit 3 | MLS# 637562
This townhouse located at 100 Grandview Avenue, Unit 3, Newport, KY 41071 is currently listed for sale with an asking price of $694,601. This property was built in 2026 and has 3 bedrooms and 2 full and 1 partial baths with 2990 sq. ft. Grandview Avenue, Unit 3 is located within the Newport Indep school district. Search Newport real estate on amagers.realestateinbowlinggreen.com today.